
JUST LISTED -4095 Kingsbarns Drive, Roseville CA 95747
WELCOME HOME
4095 Kingsbarns Drive, Roseville CA 95747
3 Bed/3.5 Bath + Office (Includes a Casita) | 3,626 sq ft
Listed at $1,150,000
MLS# 226121940
Experience luxury living behind the gates of Morgan Creek,
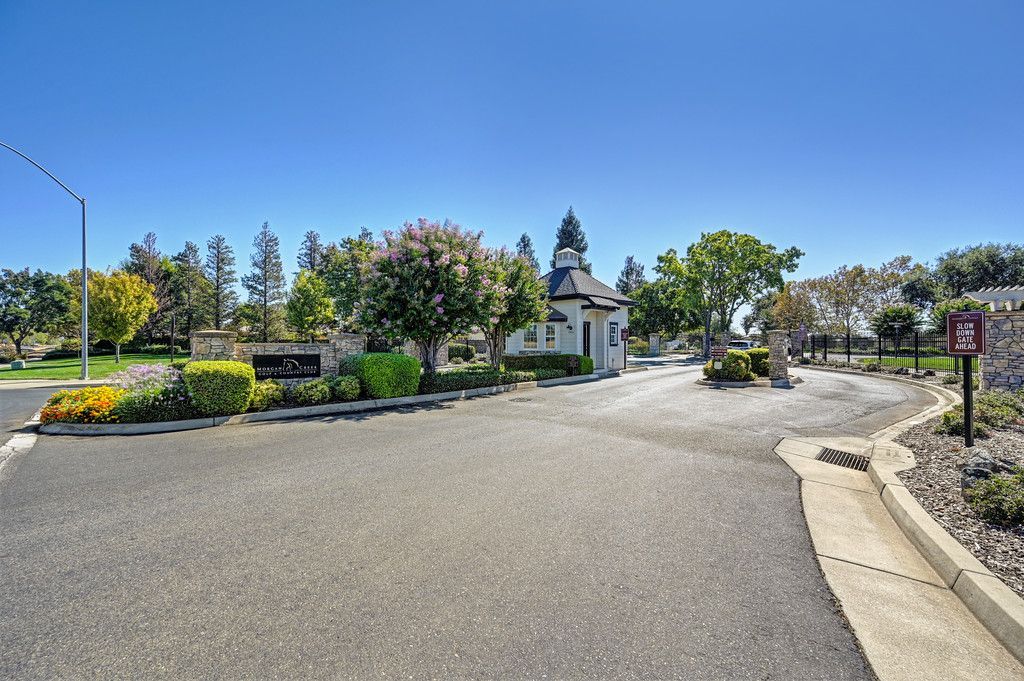
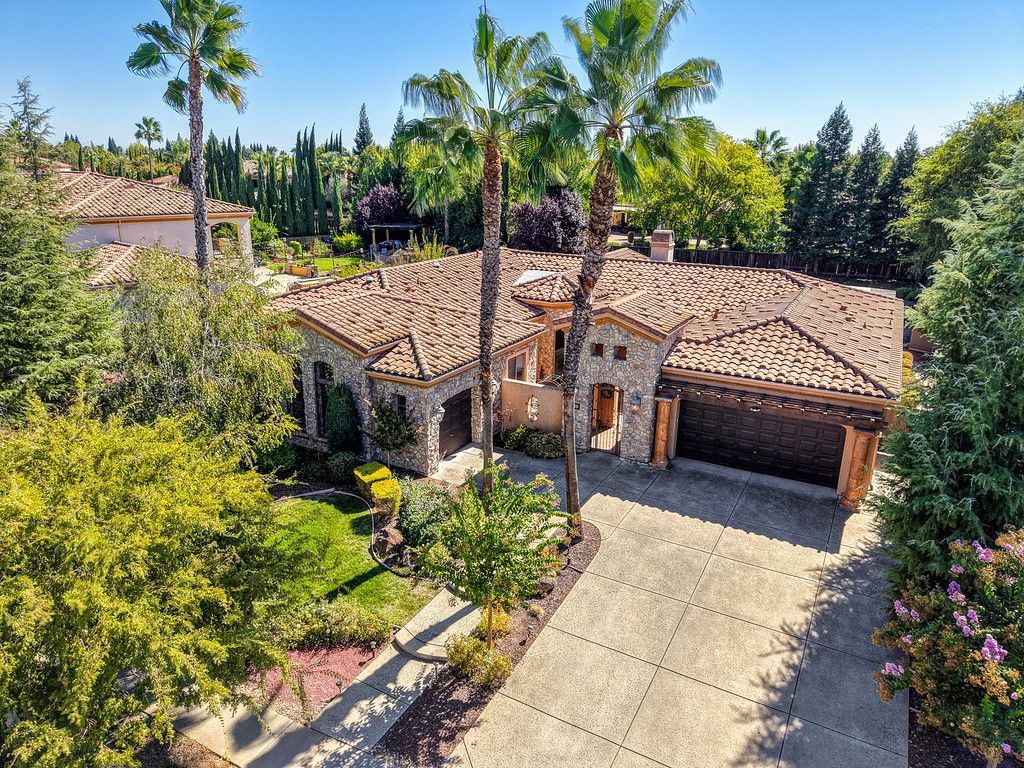
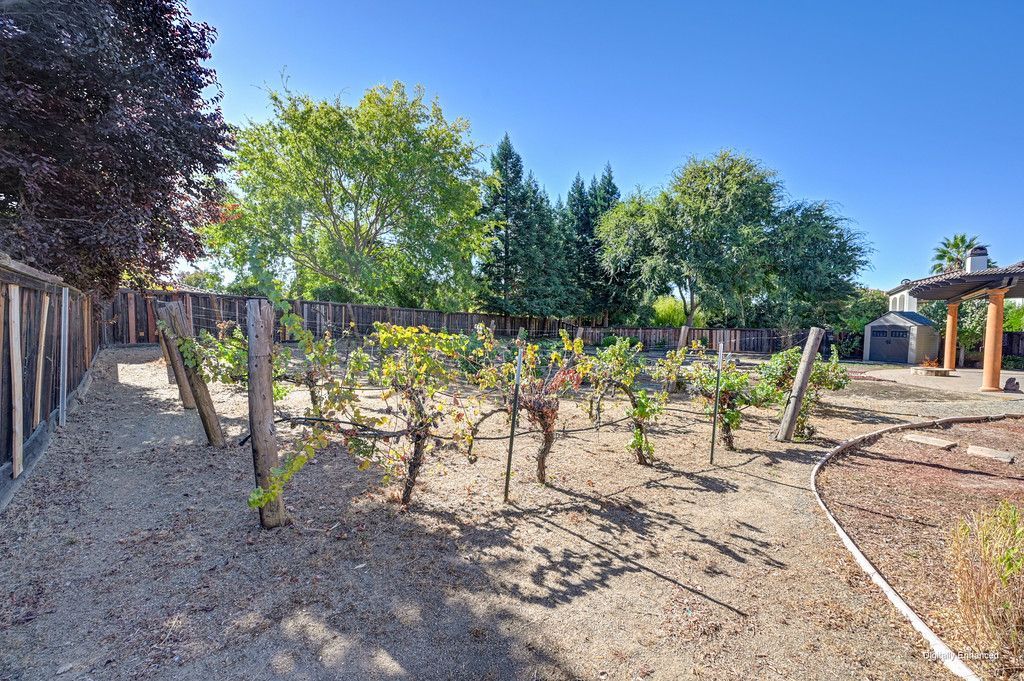
where this expansive single story estate sits on nearly half an acre with a private 50 vine vineyard, office/retreat, casita, junior suite, multiple fireplaces, new HVAC, and split 3-car garage—all in an exclusive golf course community.
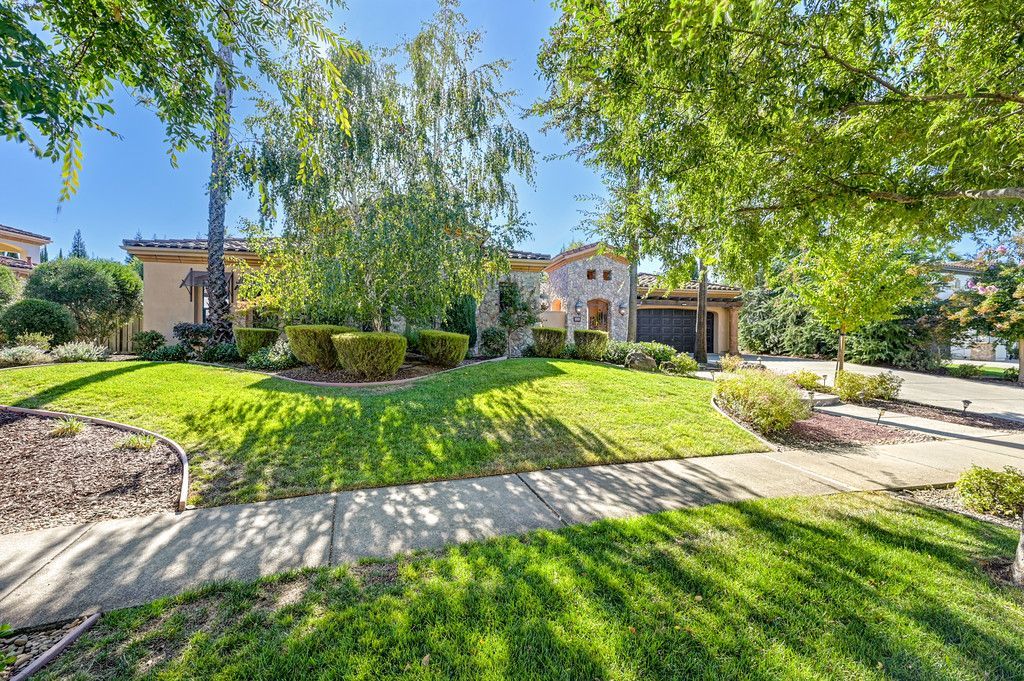
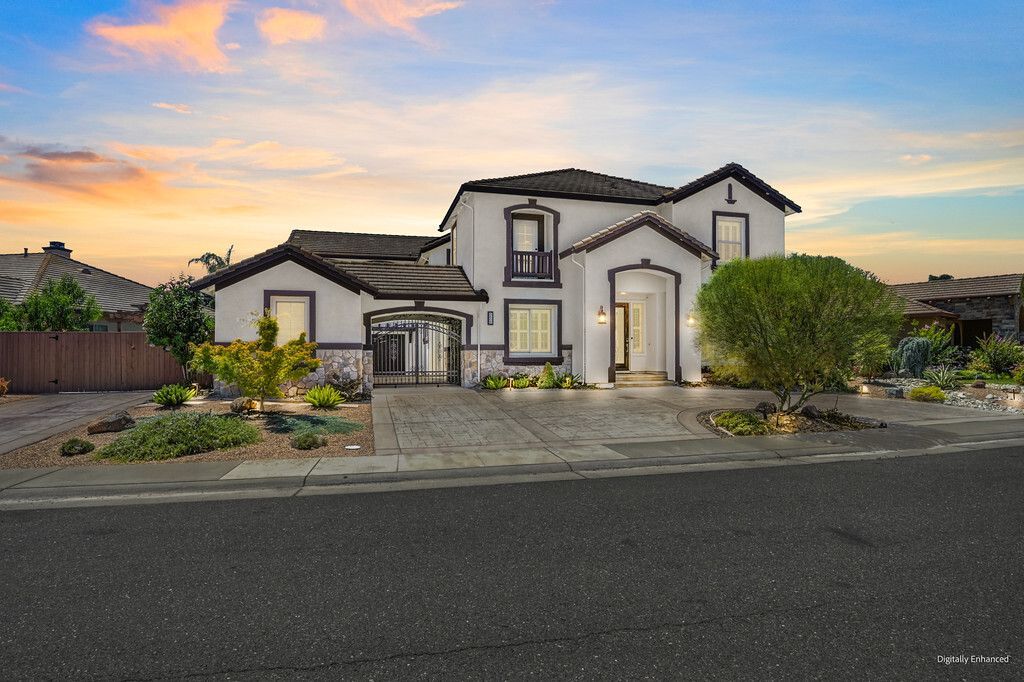
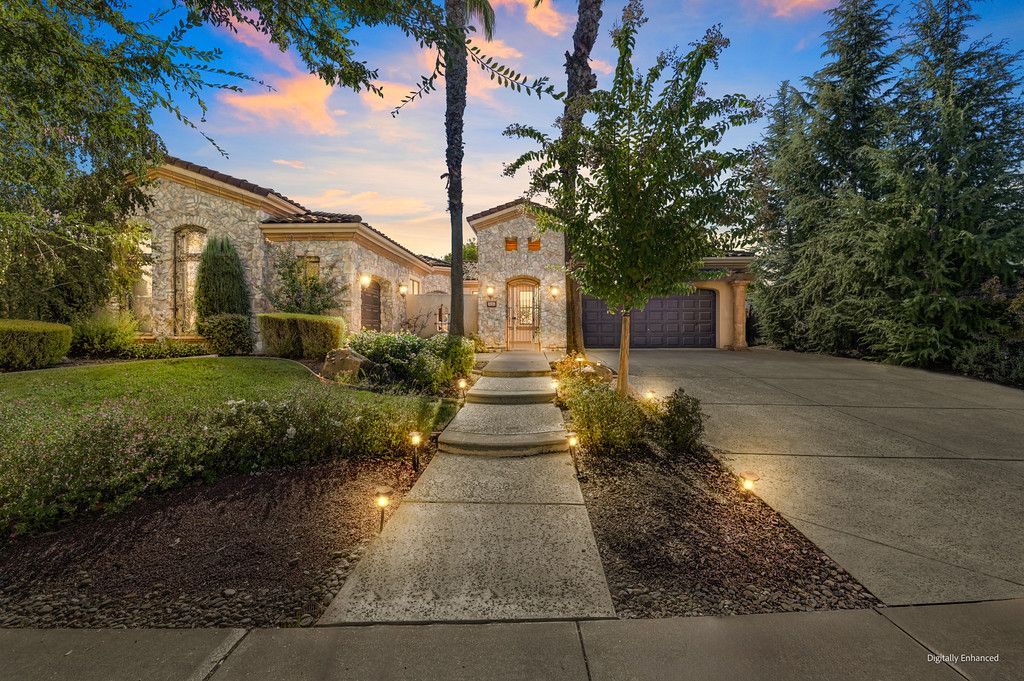
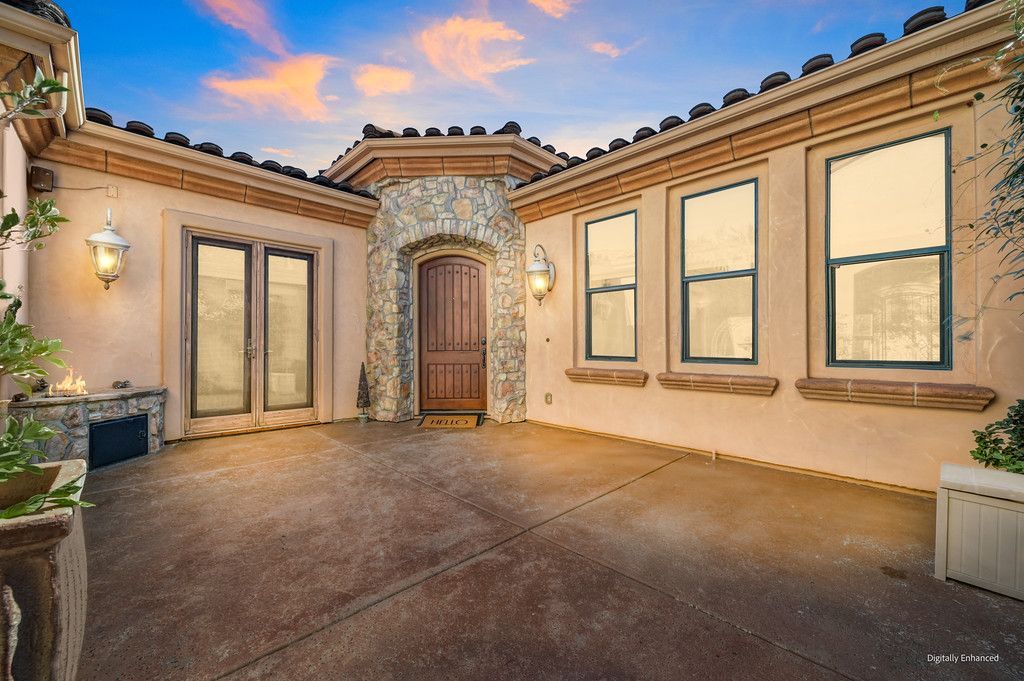
Impressive curb appeal with stately palm trees, beautiful stonework, and steps leading to an elegant iron gate that opens to a courtyard with a tranquil fountain.
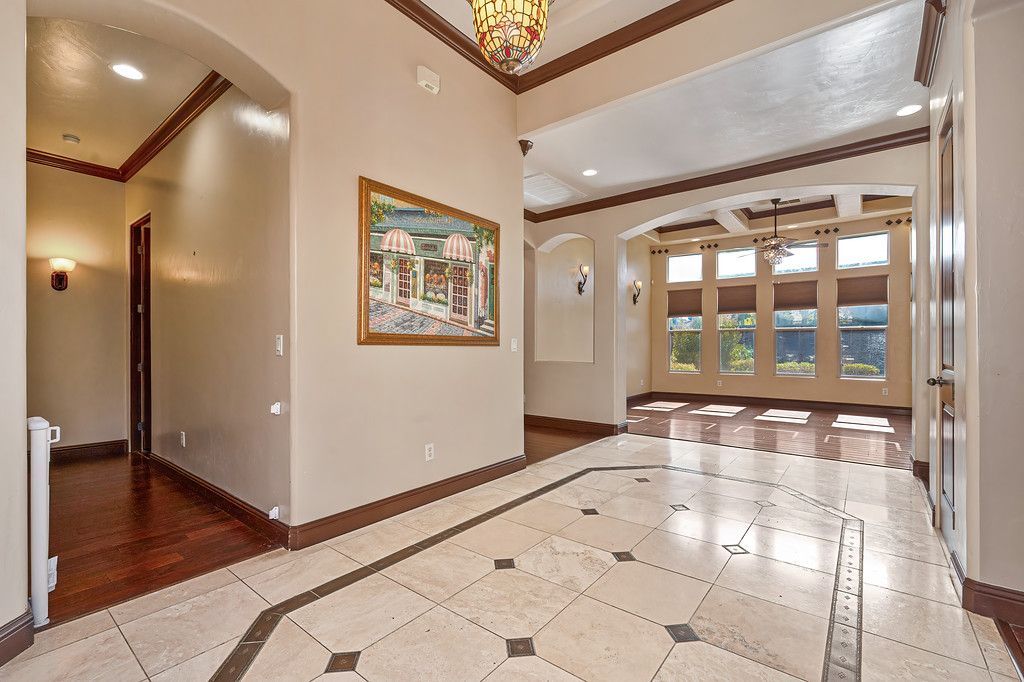
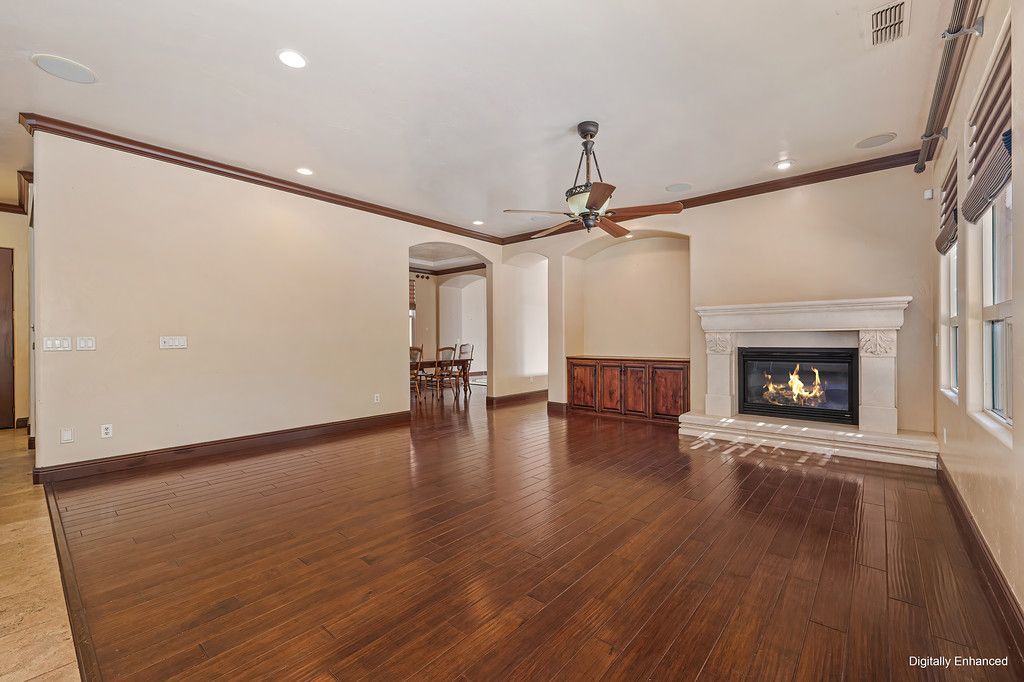
Inside, an inviting foyer with a stained glass chandelier sets the tone for beautifully detailed interiors featuring rich hardwood floors, decorative tile flooring, crown molding, tray ceilings, and ceiling fans.
Great room with a large gathering area with a gas fireplace and built-in cabinetry, a dining nook with a chandelier and desk with cabinetry, and a chef’s kitchen.
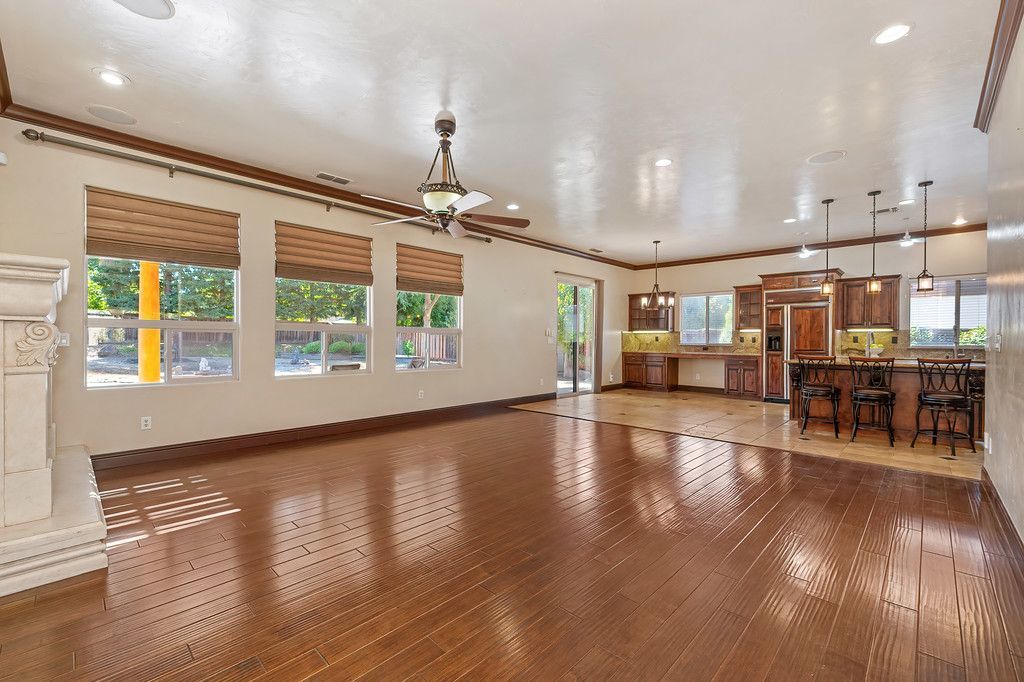
The entertainer’s delight of a kitchen features an island with a second sink, counter seating, and wine storage, granite countertops and backsplash, pendant lighting, rich cabinetry with decorative hardware, under cabinet lighting,
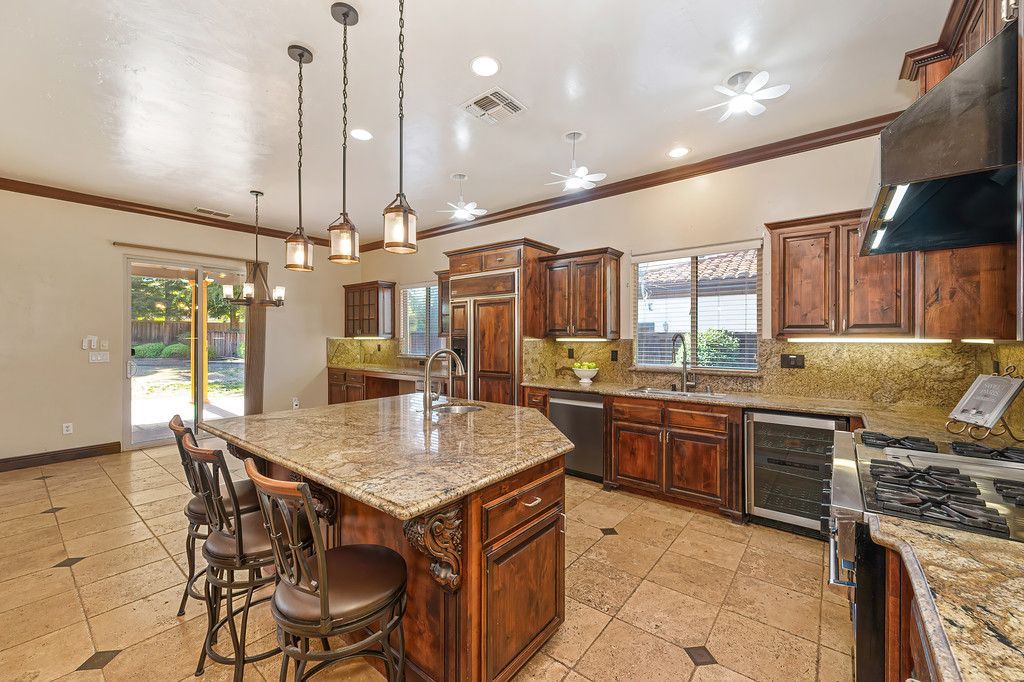
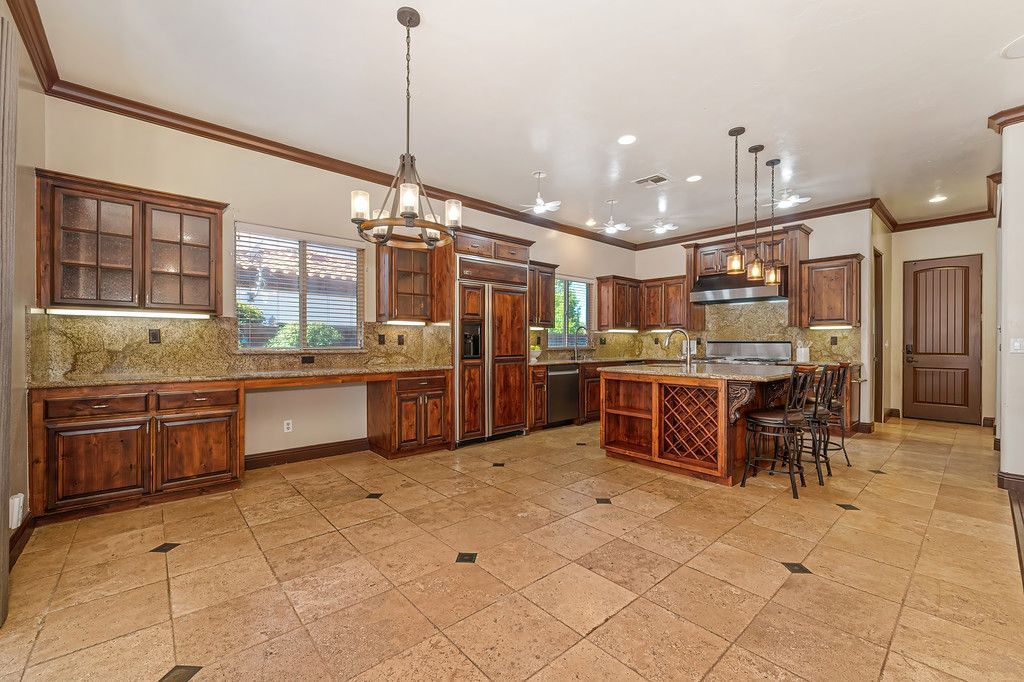
a Viking professional stove with six burners and two ovens, built-in GE Monogram refrigerator and microwave, newer dishwasher, room for a wine refrigerator, a walk-in pantry, and a butler’s pantry.
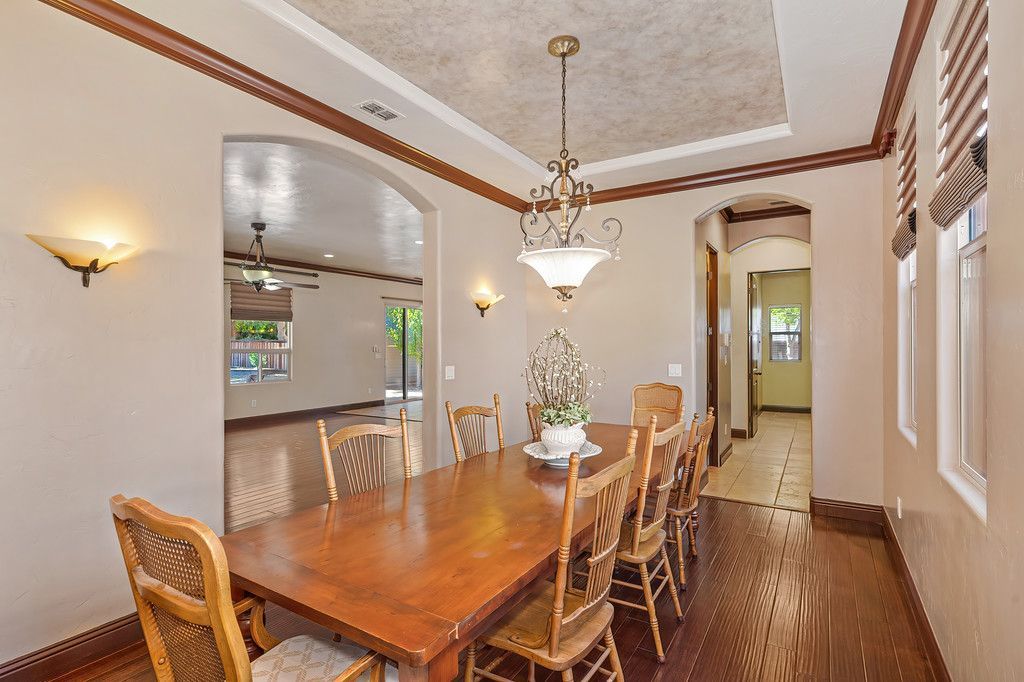
Host dinner parties in the spacious formal dining room with a chandelier and sconces.
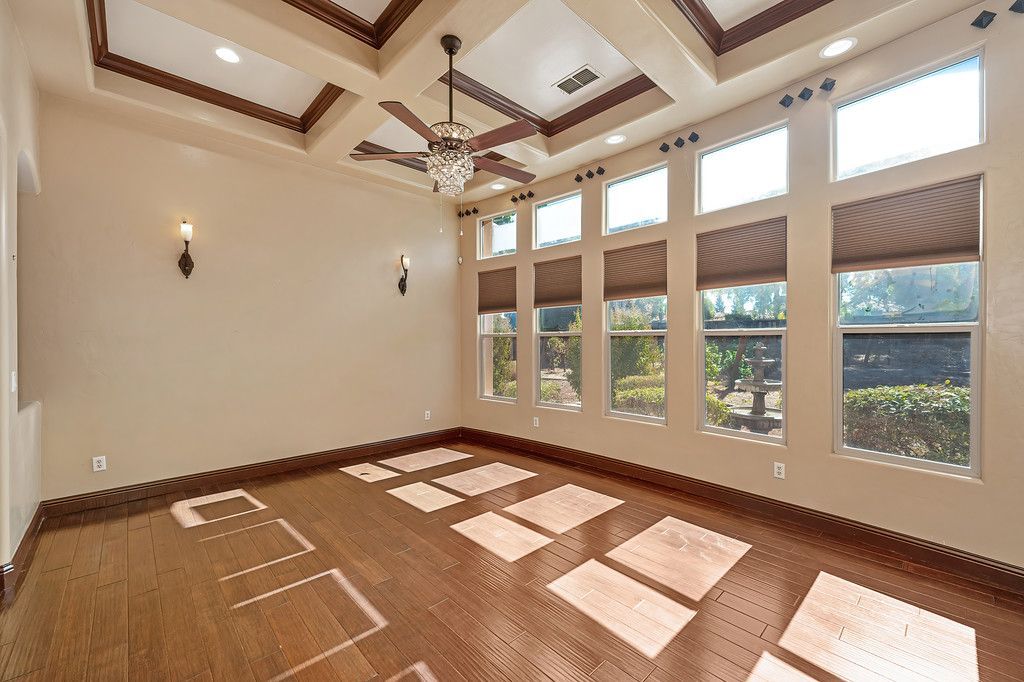
Formal living room with abundant natural light and coffered ceilings.
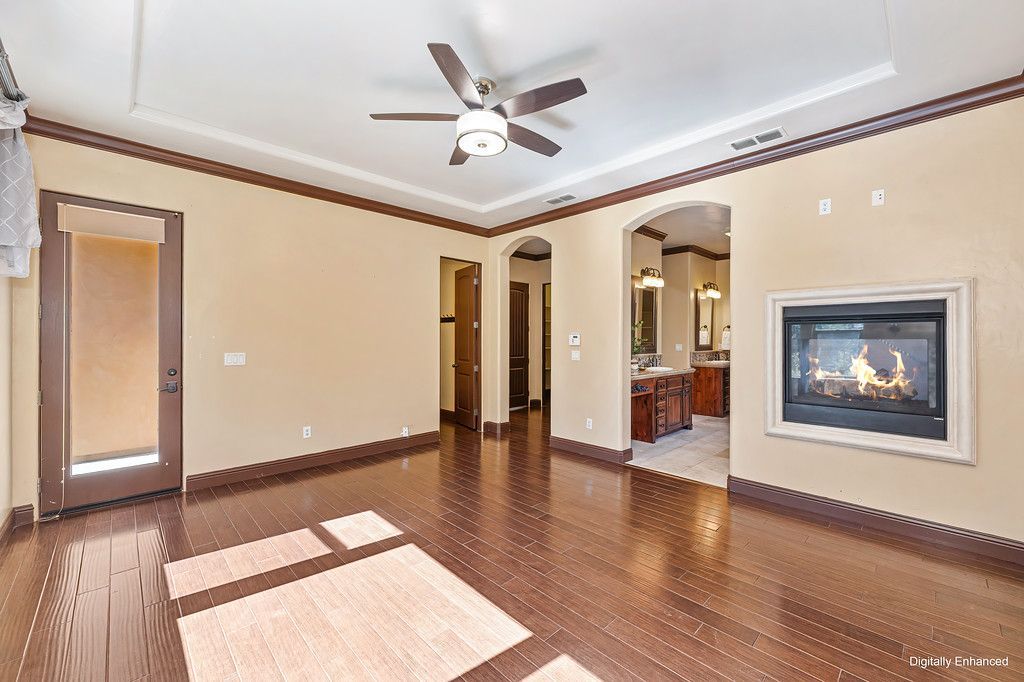
Private primary suite with a cozy fireplace, three walk-in closets, and a French door to the backyard.
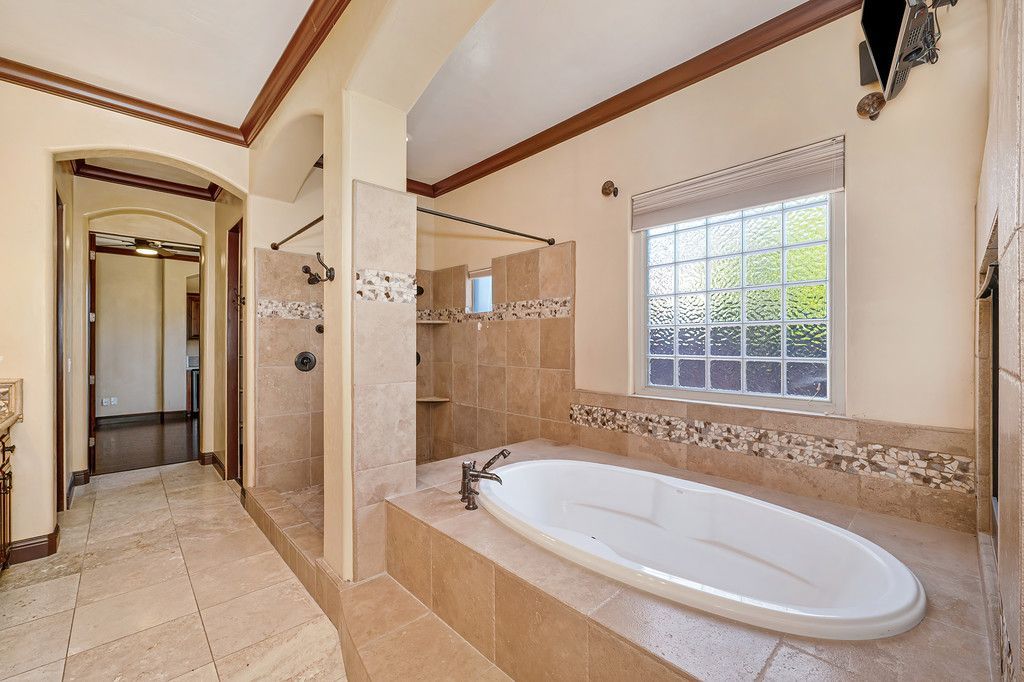
Relax from the day in the spa-like primary bathroom with separate vanities with framed mirrors and a makeup area,
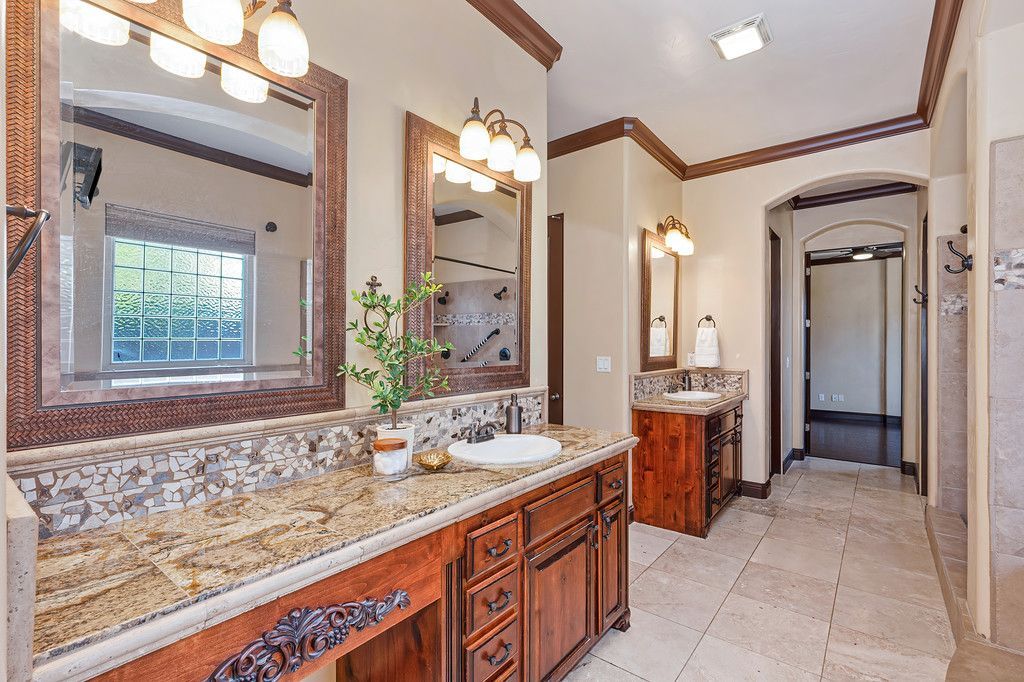
huge walk-in shower with two showerheads and a decorative tile surround, and a raised soaking tub that shares the dual sided fireplace.
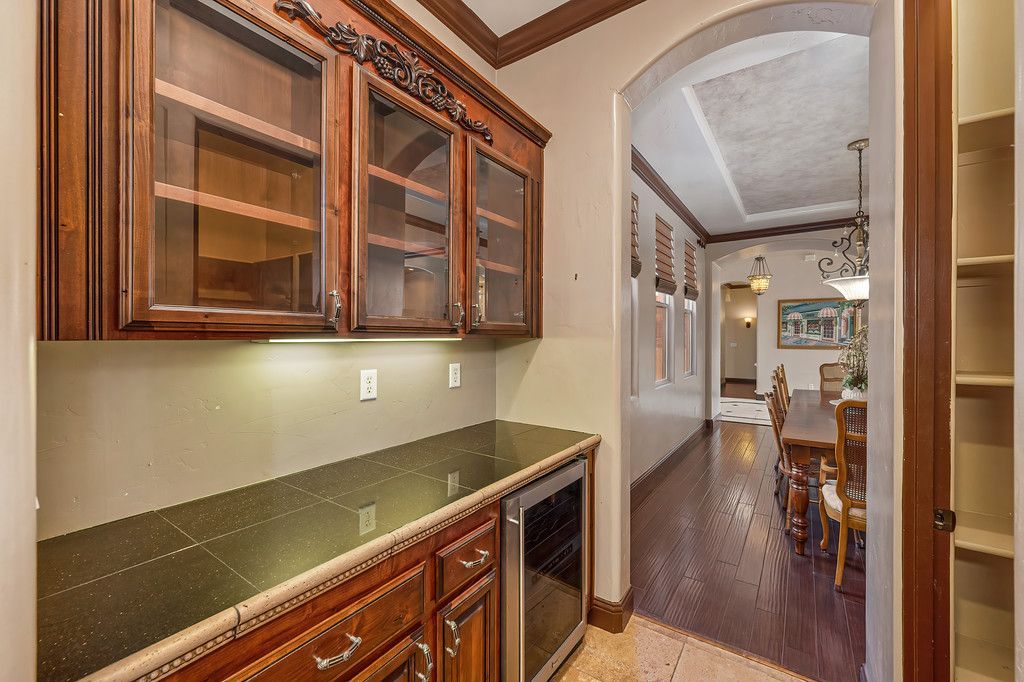
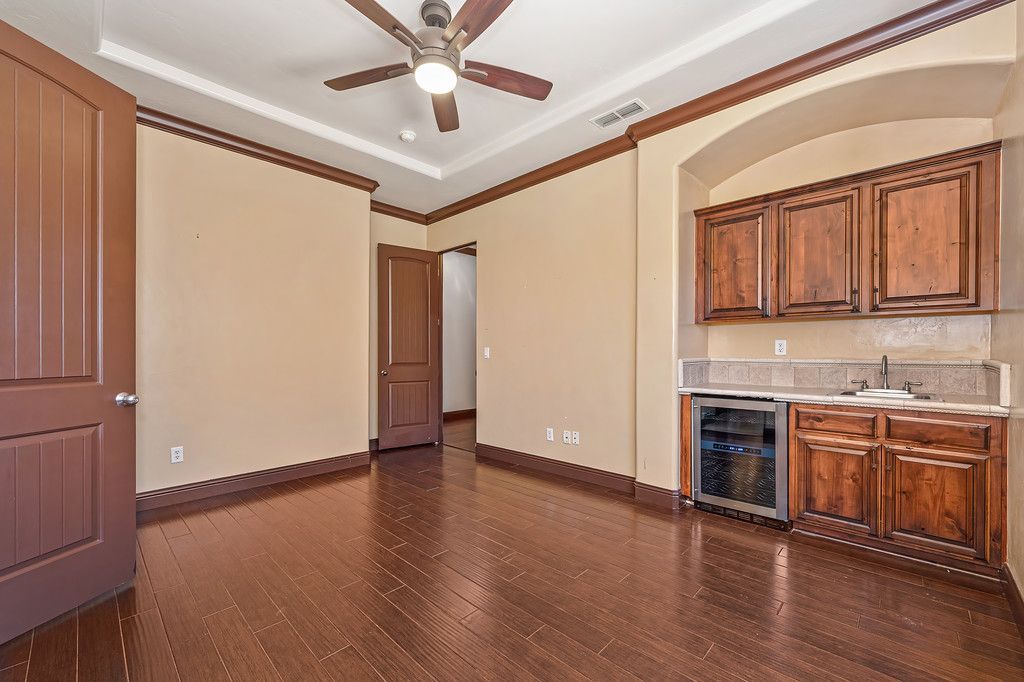
Work from home in the office/retreat with a wet bar with a sink, cabinetry, and a wine refrigerator.
A casita with a separate entrance through the double French doors from the courtyard features a gathering area with cabinetry,
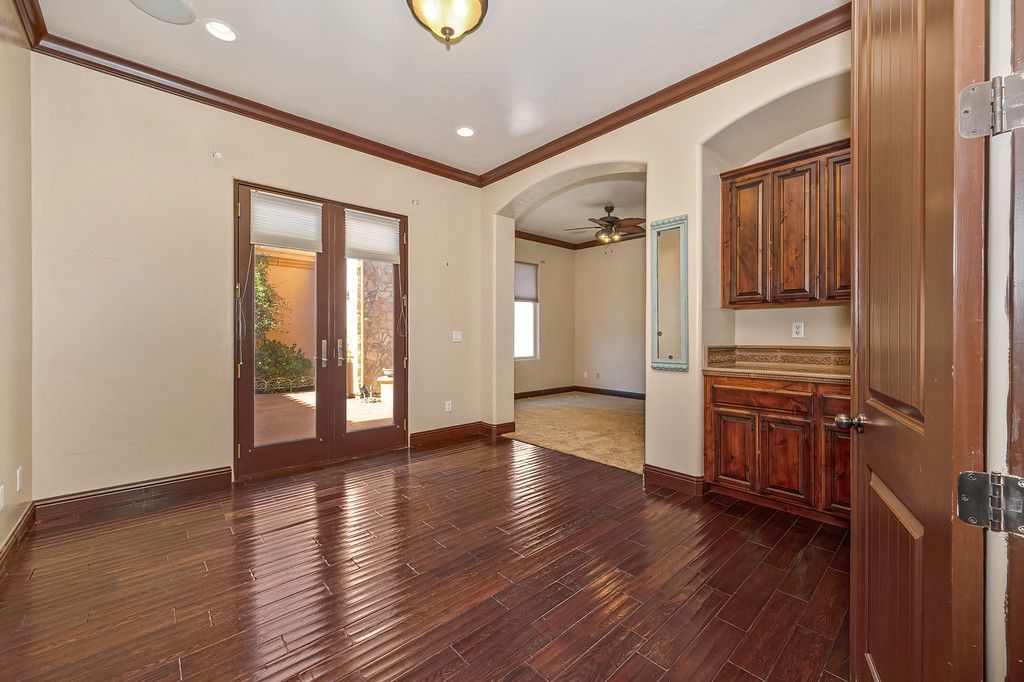
a bedroom,
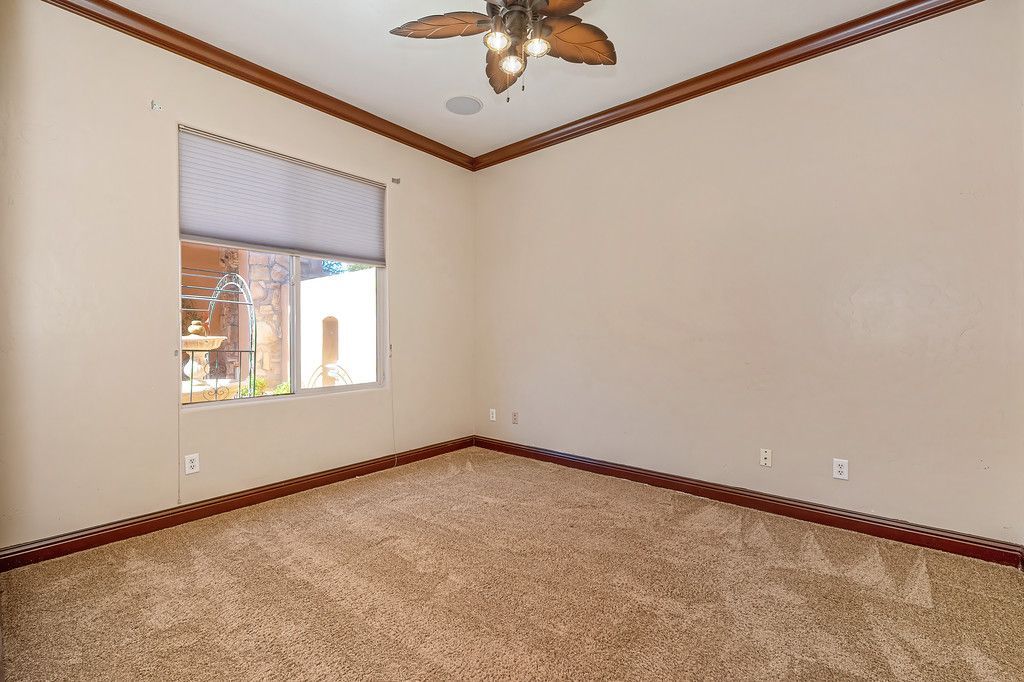
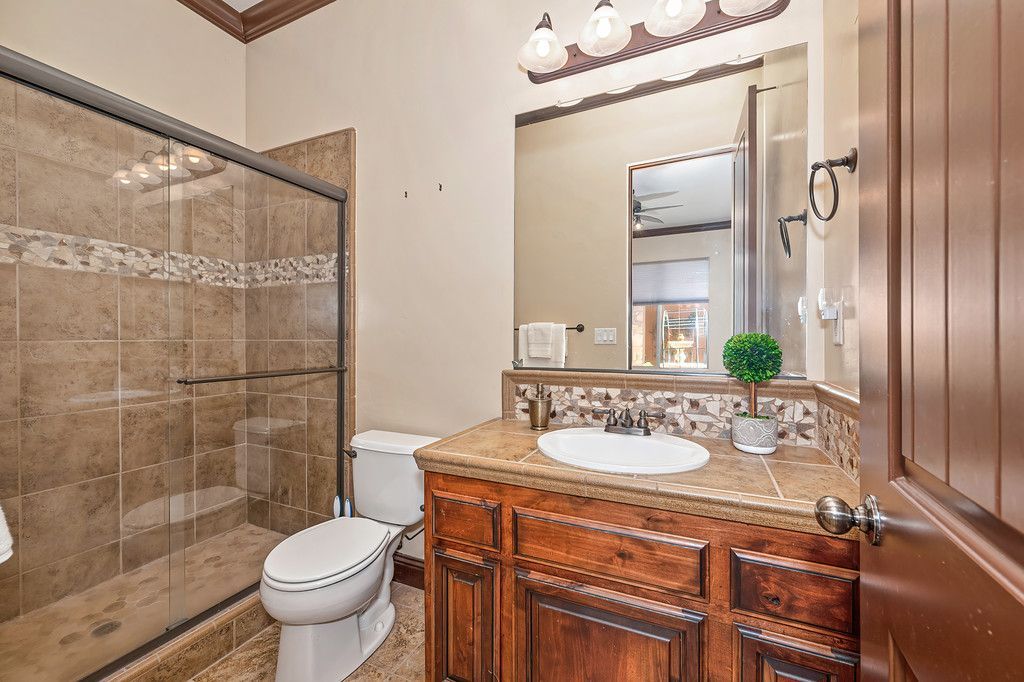
and an en suite bathroom with a shower with a glass door.
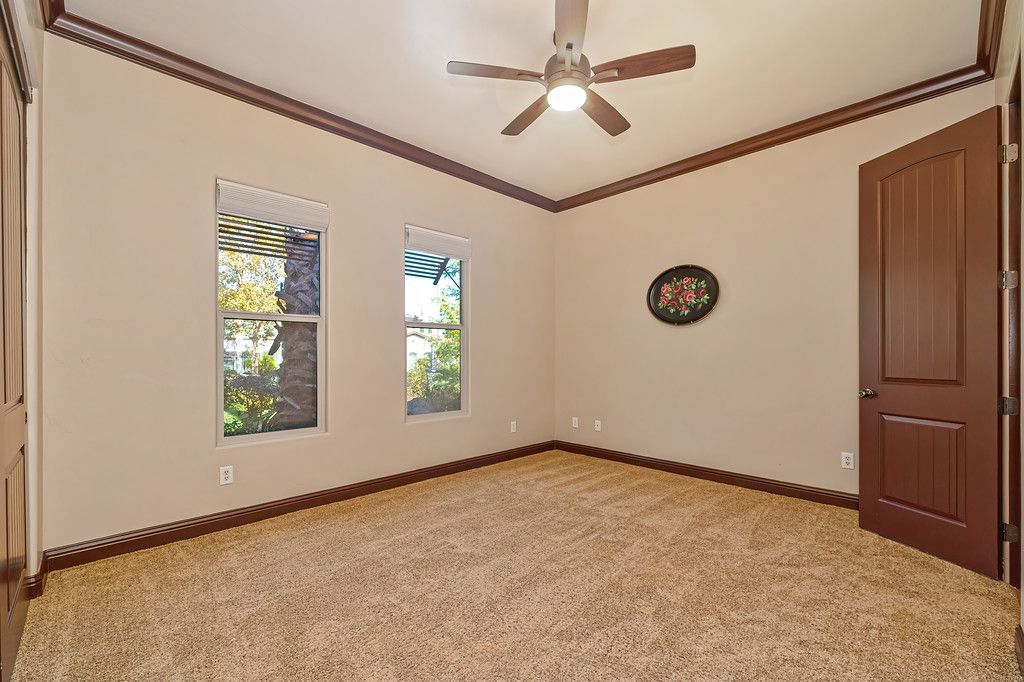
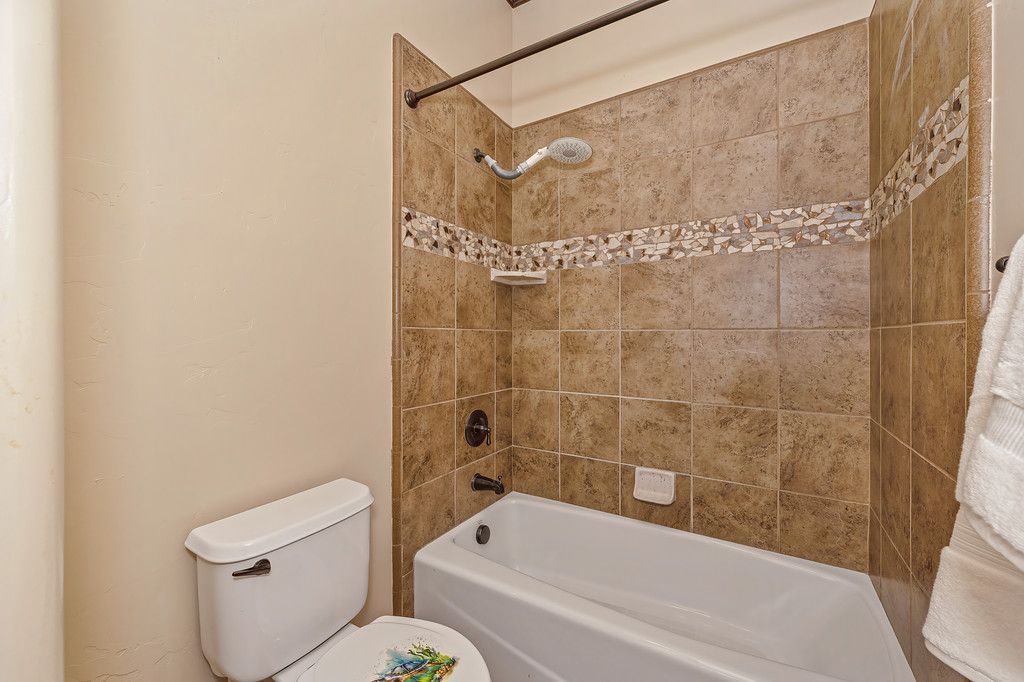
Jr. Suite with an en suite bathroom with a tub/shower combo.
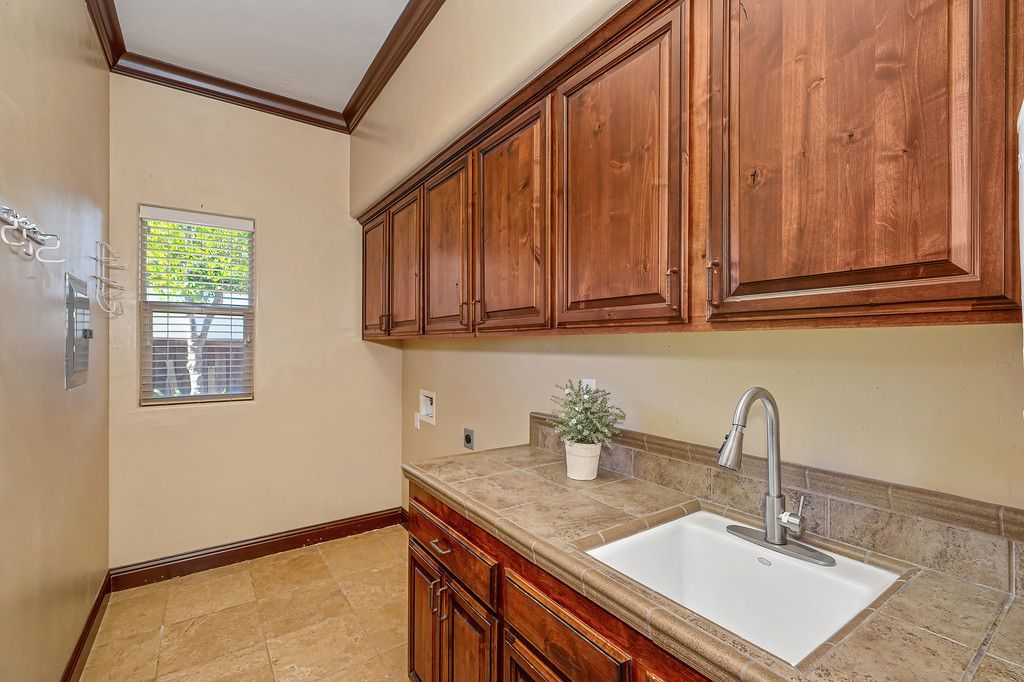
Laundry room with a sink and cabinetry.
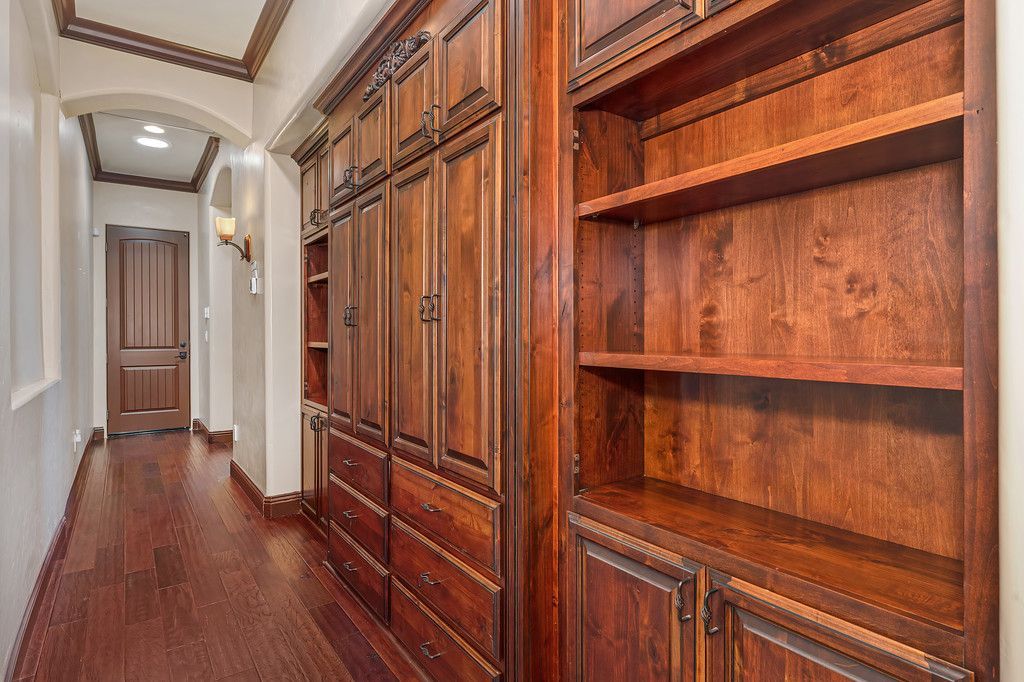
Plenty of storage space with a coat closet, large walk-in linen closet, and ornate cabinetry in the hallway with a solatube providing natural light.
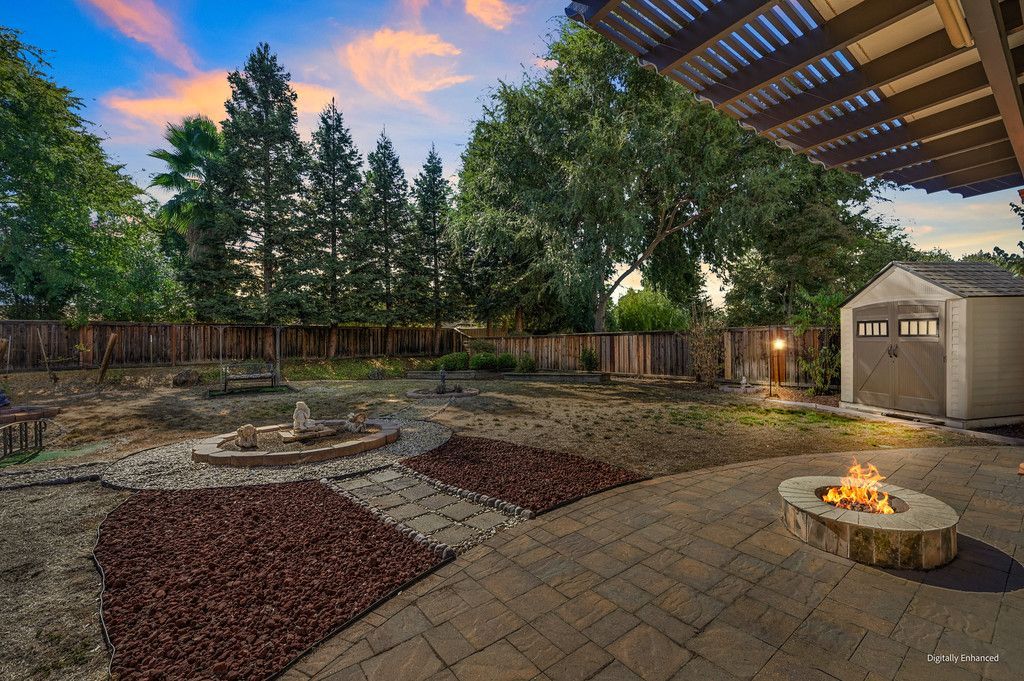
The possibilities are endless in the expansive backyard
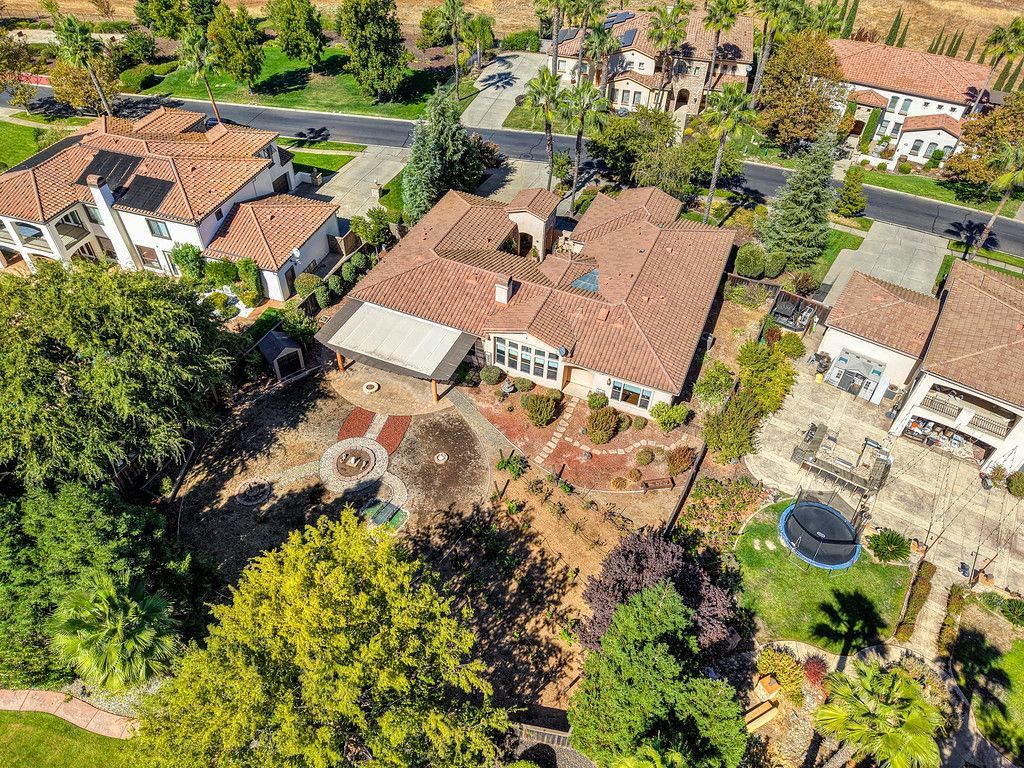
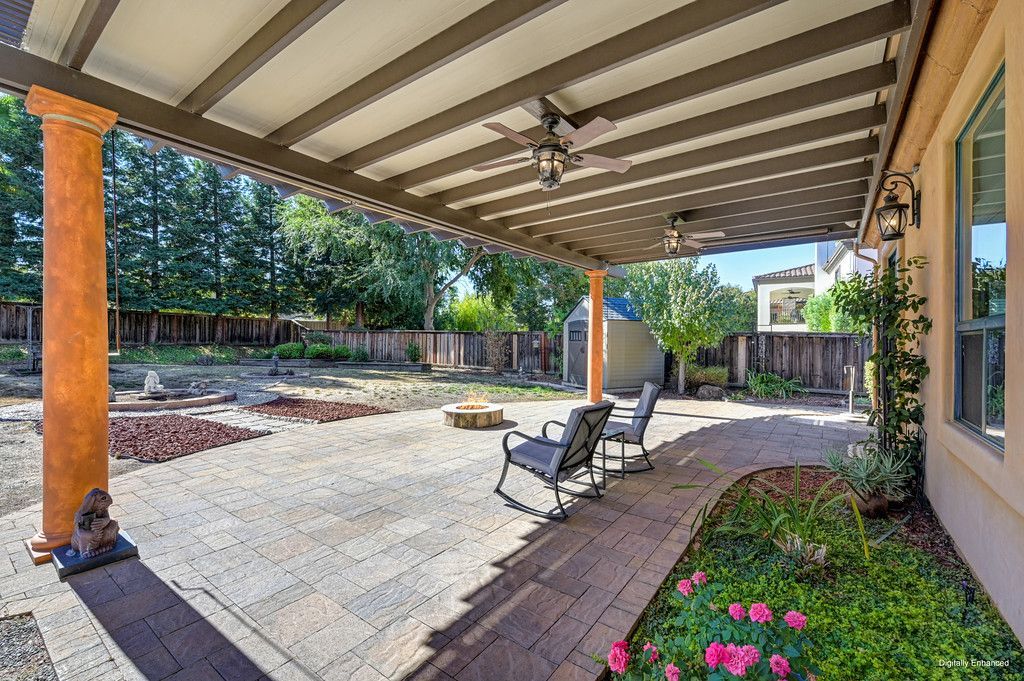
with a covered patio with ceiling fans and pavers, firepit with a dedicated gas line, a fountain,
your own private vineyard, citrus trees (lemon, orange, and peach), garden boxes, and a shed.
Newer HVAC, whole house fan, central vacuum system, and SMUD utilities.
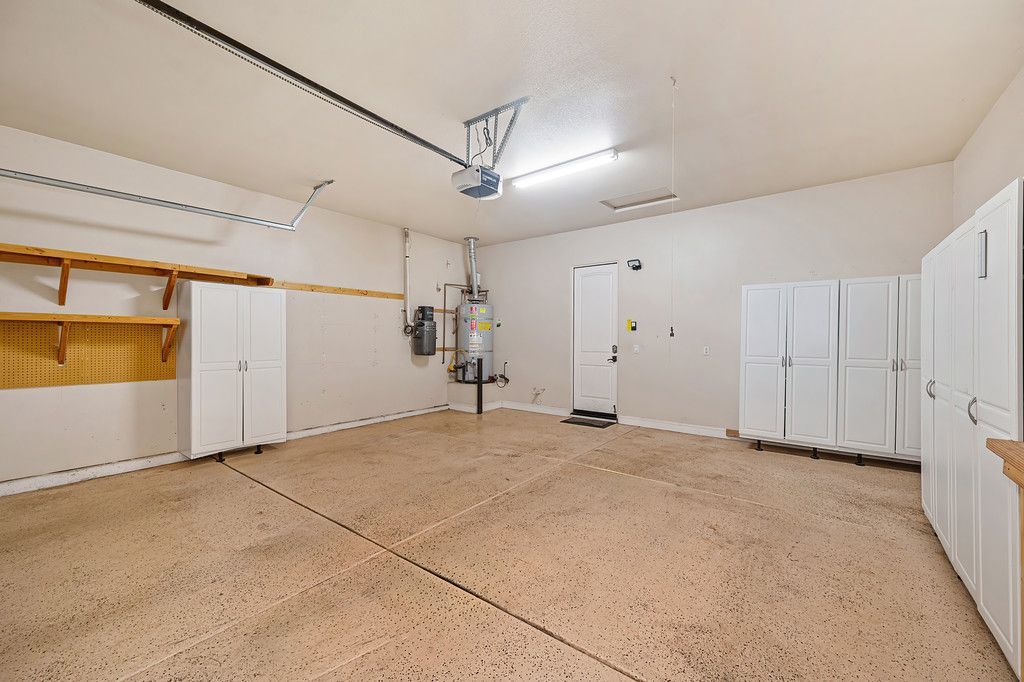
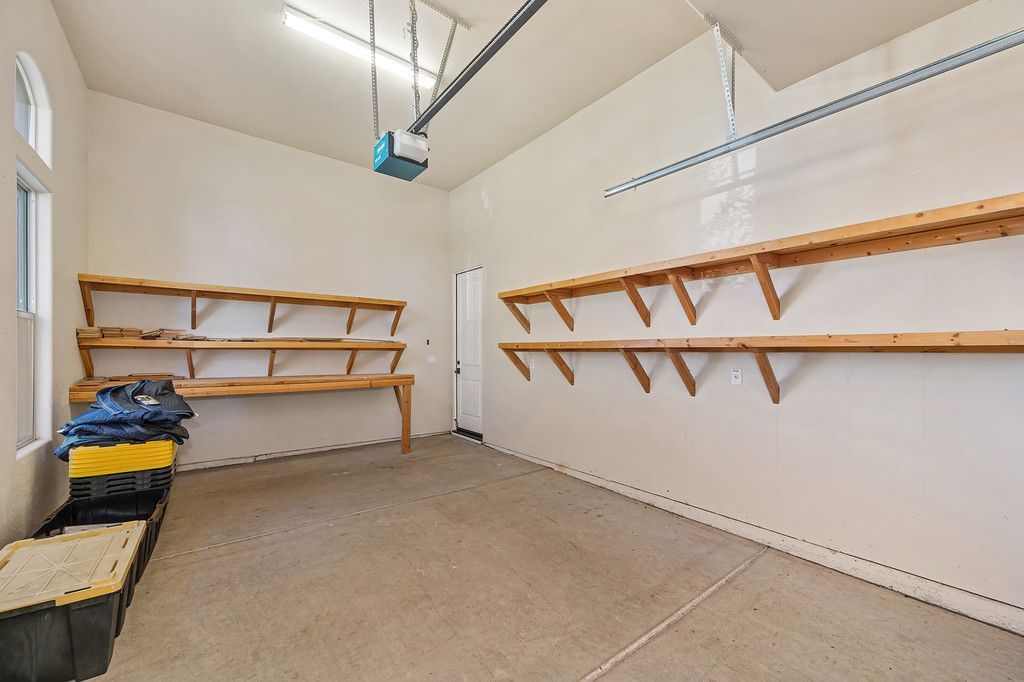
Store all of your toys in the 3-car split garage (2-car with cabinetry, shelving, and epoxy floors and 1-car with shelving). Boundary for popular Dry Creek Elementary School District.
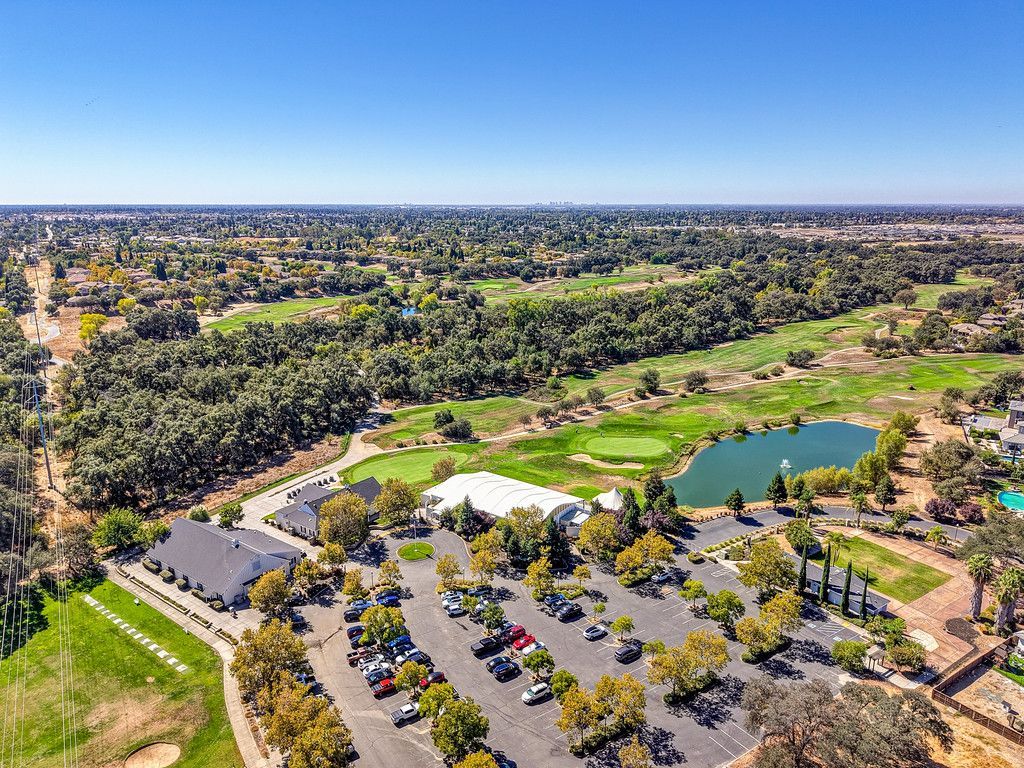
Enjoy the lifestyle of Morgan Creek with an 18-hole golf course, a restaurant, lake, and park.
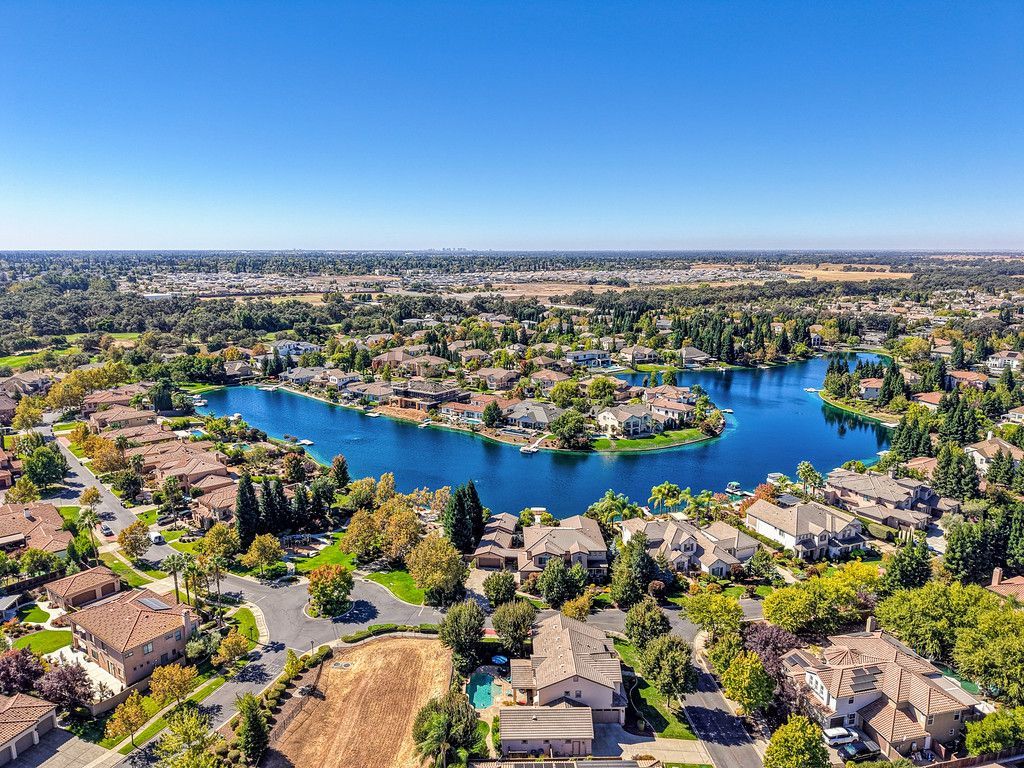
Bike trails, parks, dining, sports fields, library, aquatic center, golfing, shopping, medical, and casino/concert venue nearby. Two hours to the Bay Area, Tahoe, and Napa Valley.
Click HERE to take the 3D Virtual Tour! Call/text Jim Betley at 916-343-1618 for a private tour or more information.