
JUST LISTED -4121 Trinity Alps Way, Roseville CA 95747
WELCOME HOME
4121 Trinity Alps Way, Roseville CA 95747
5 Bed/4 Bath + Loft | 2,804 sq ft
Listed at $725,000
MLS# 226119255
Your next chapter starts here: Welcome home to this better than new (built in 2022), impeccably kept, move-in ready 5 bedroom/4 full bathroom home in Breckenridge at Sierra West in Roseville that features a loft, solar, and thoughtfully designed living spaces.
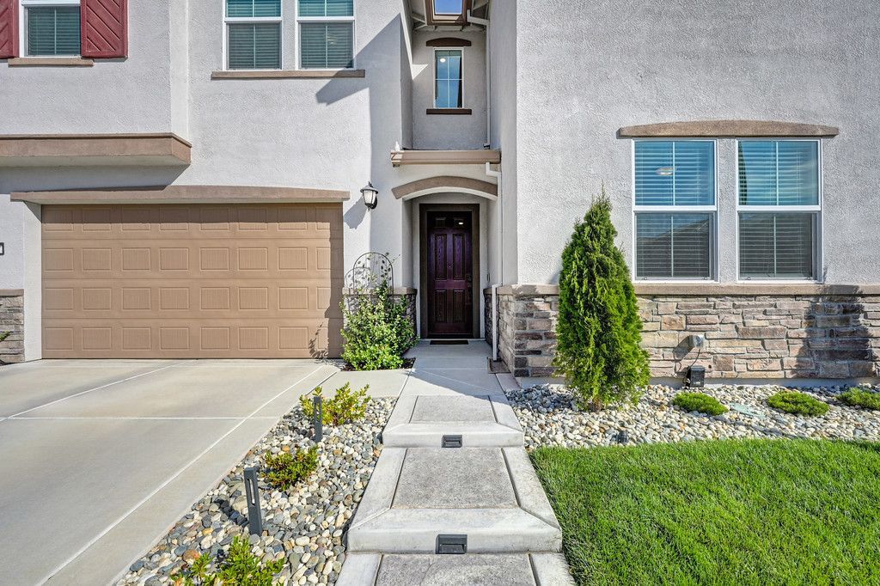
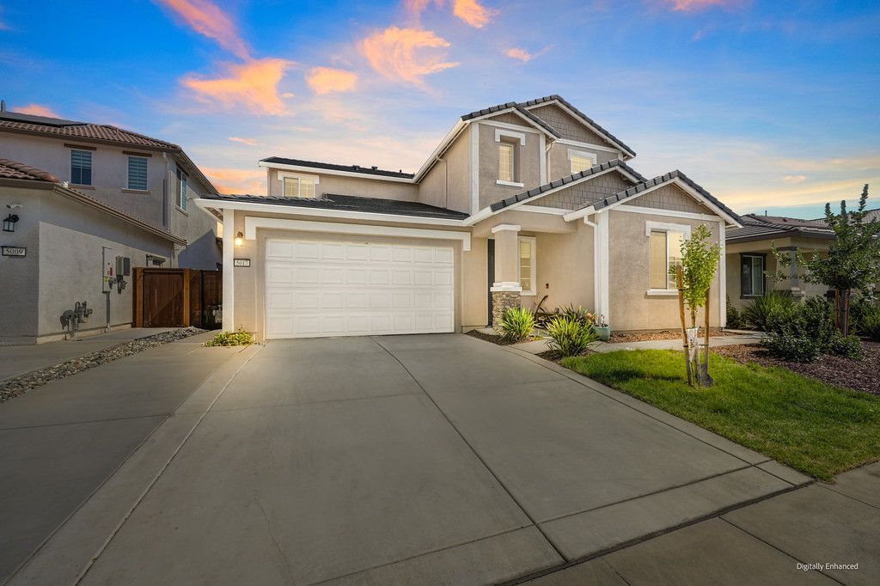
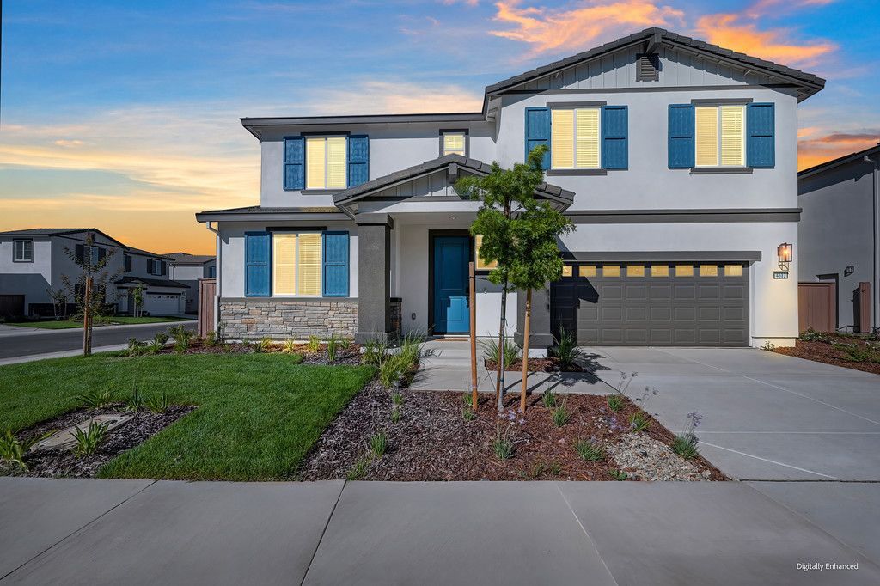
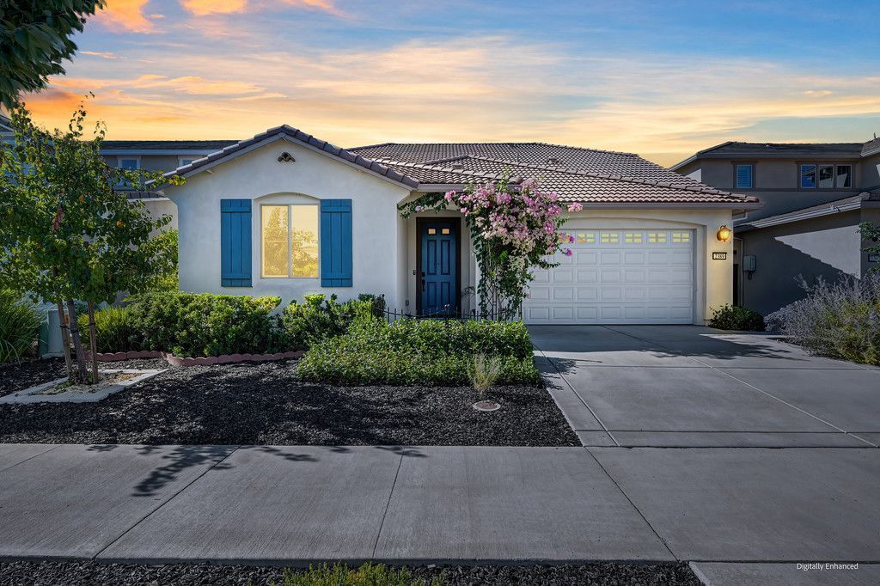
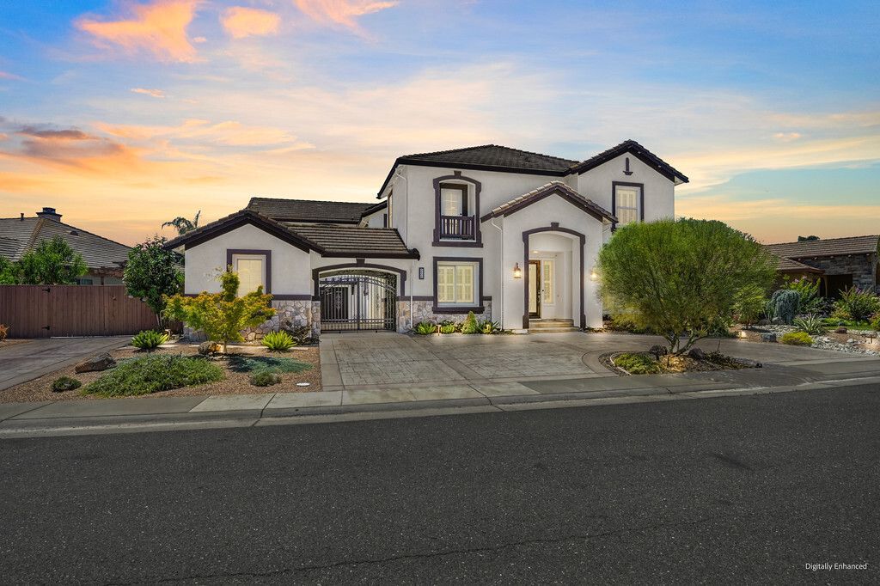
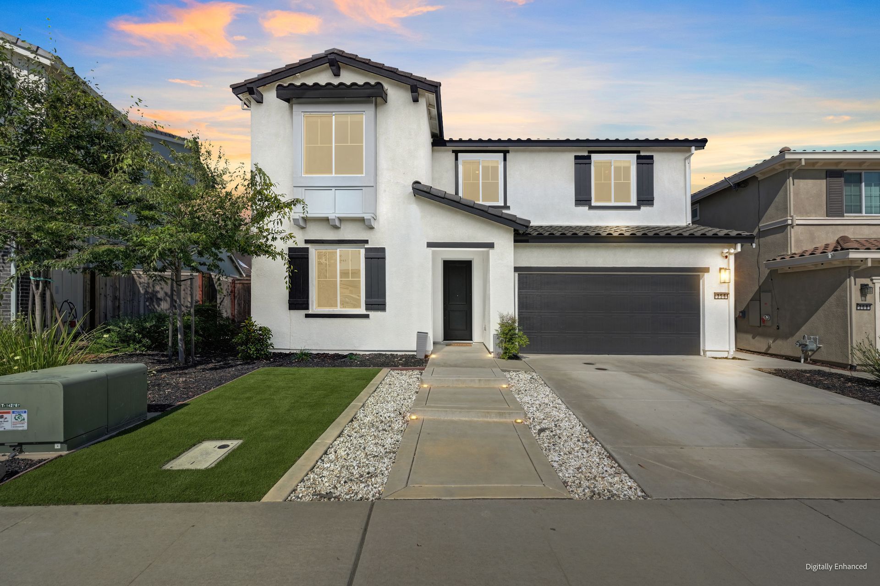
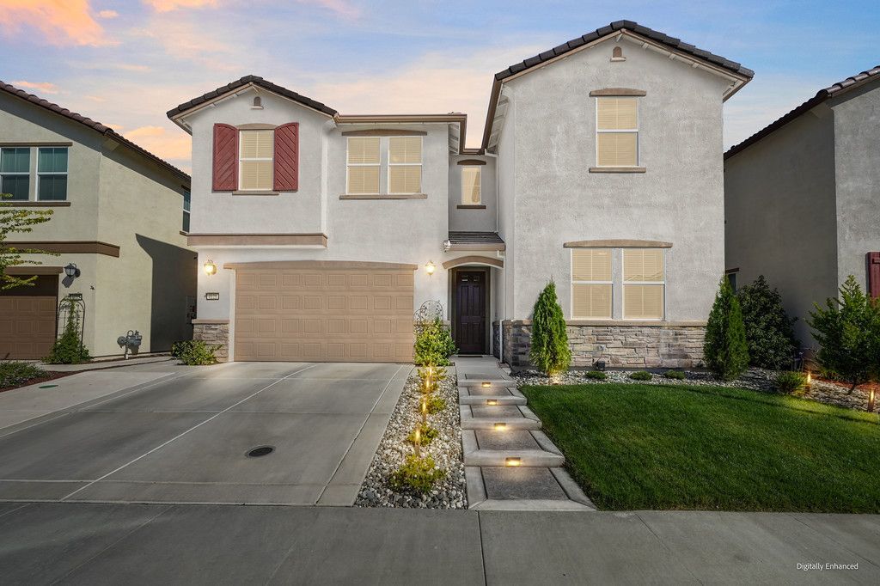
Charming curb appeal with a Mediterranean style elevation with shutters, beautiful landscaping, an extended driveway, illuminated steps, grass, camera doorbell, and keyless entry.
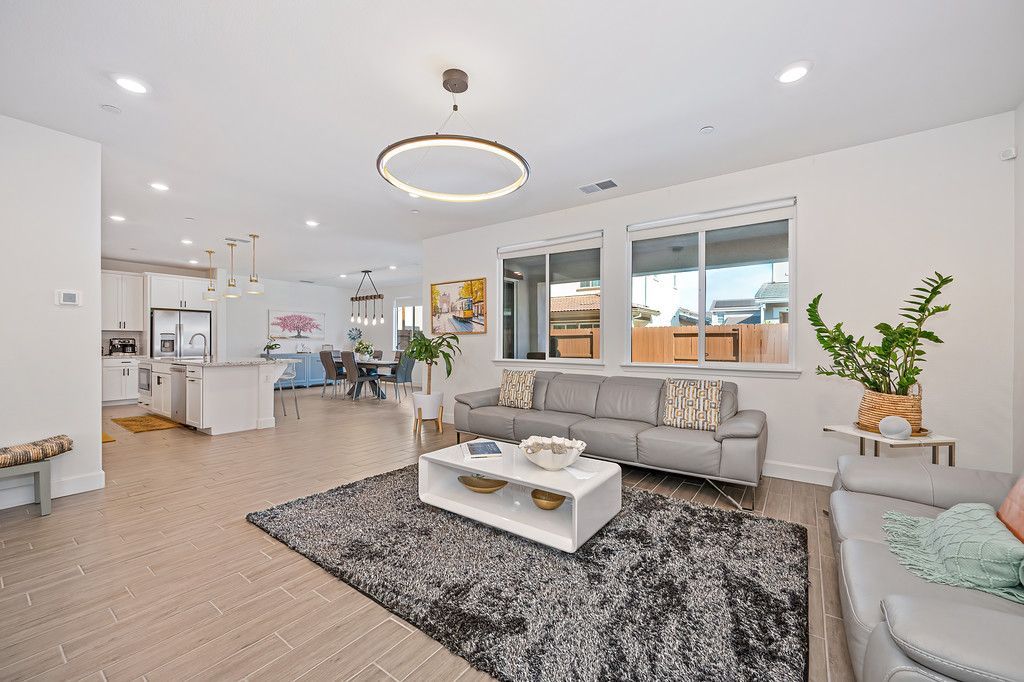
Modern tile flooring, pull down shades and blinds, recessed lighting, 5 ¼” baseboards, 5 panel craftsman style doors, and updated hardware throughout.
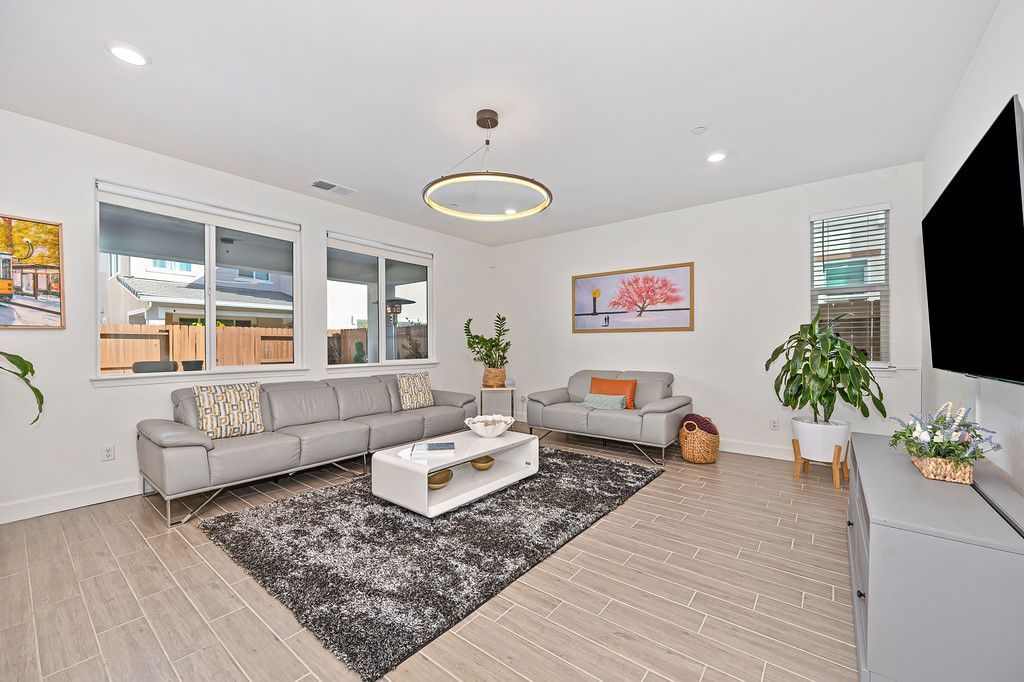
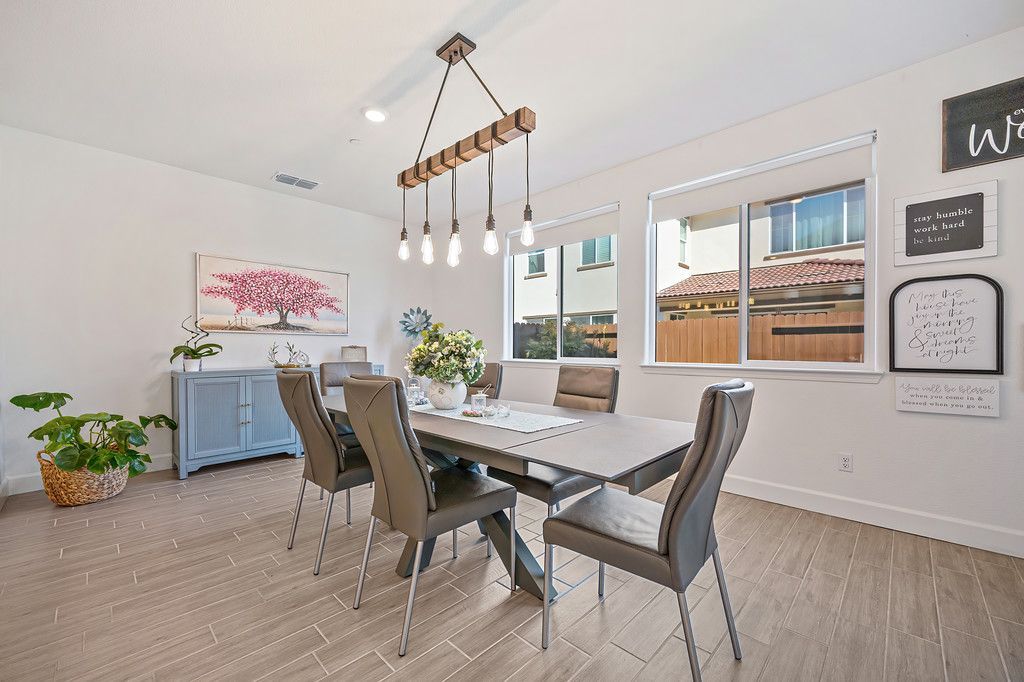
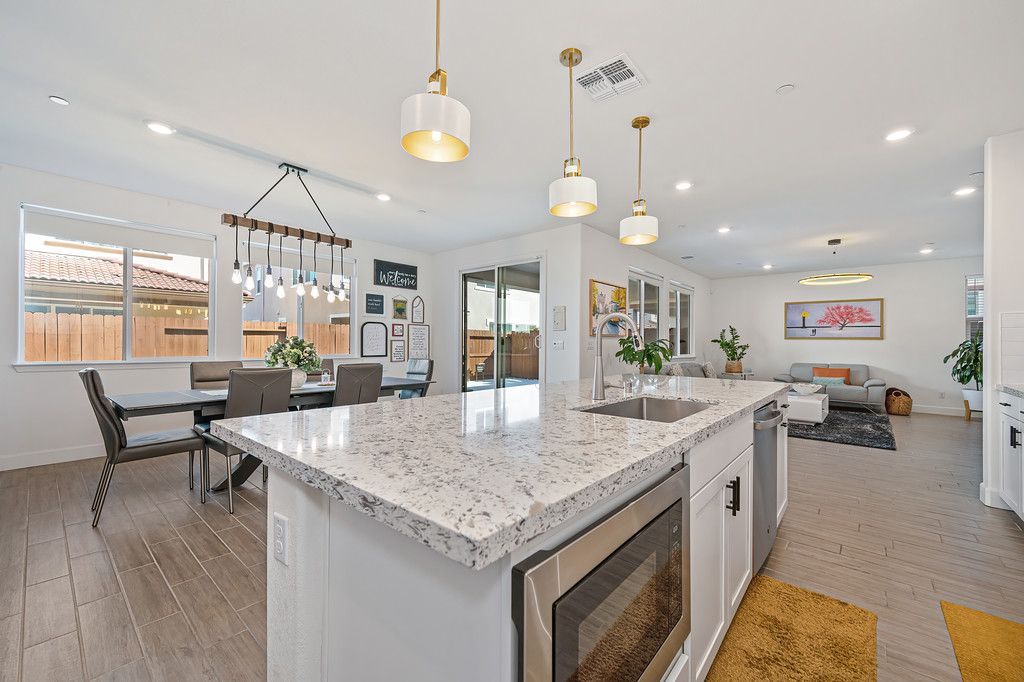
Popular great room with a gathering area with updated lighting, a large dining area to host dinner parties with a chandelier and a stunning kitchen.
Prepare gourmet meals in this gorgeous kitchen that features an oversized island with counter seating, pendant lighting, granite countertops,
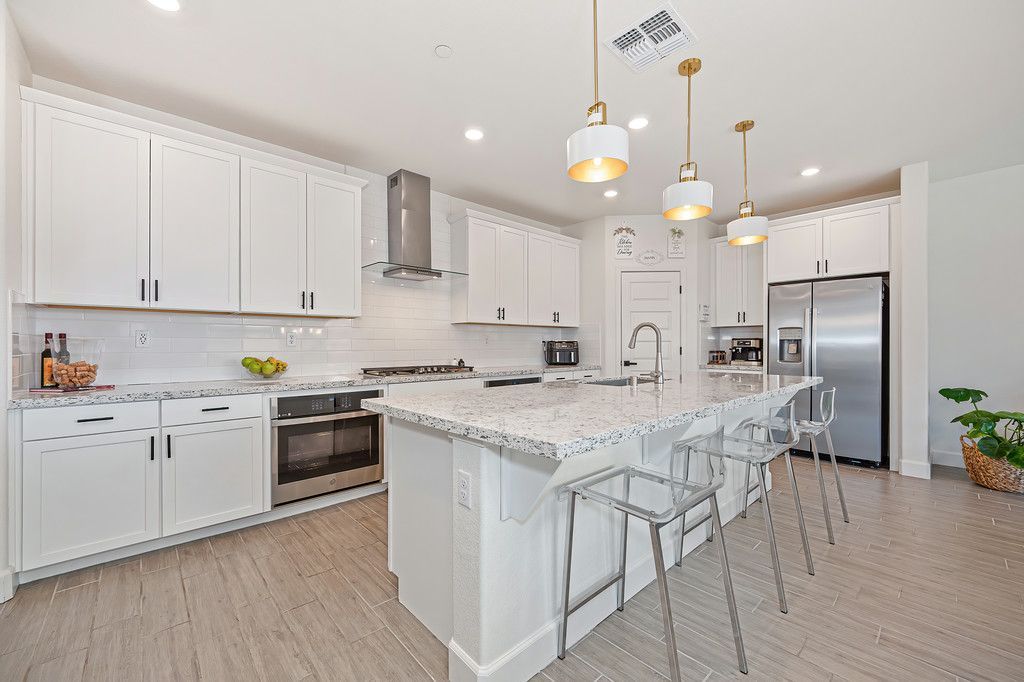
white cabinetry with roll-outs and decorative hardware, a walk-in pantry, and stainless steel appliances, including two ovens, a built-in cooktop and microwave, and a stainless hood.
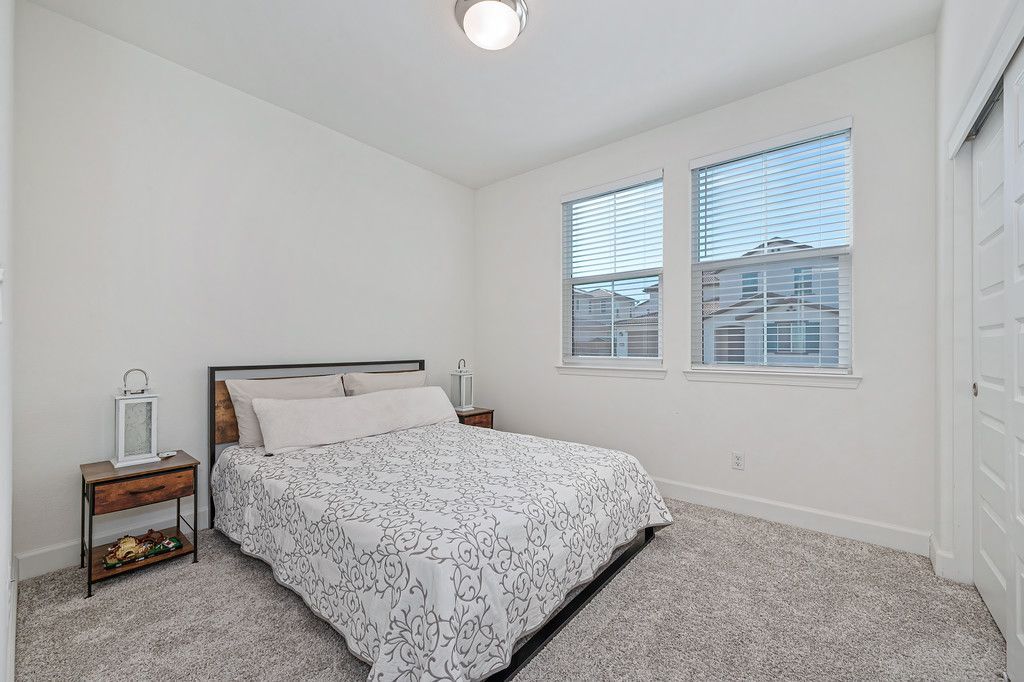
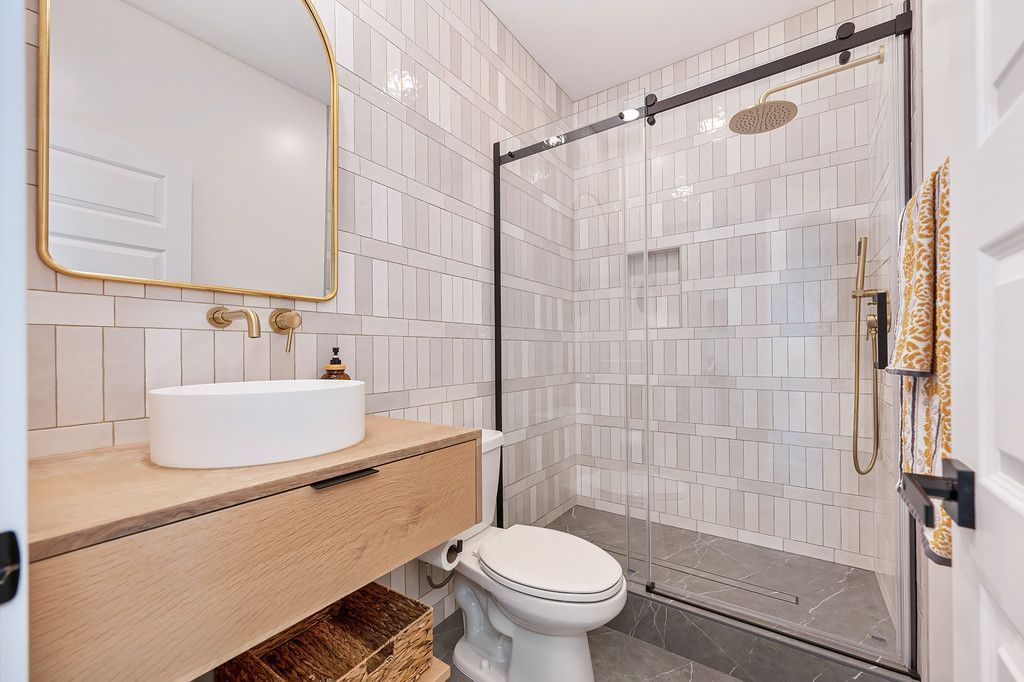
Downstairs bedroom and a full bathroom for guests or multigenerational living.
This bathroom has been beautifully updated with a new vanity, framed mirror, and a shower with floor to ceiling tile surround, a rain showerhead as well as a handheld showerhead, and gorgeous tile flooring.
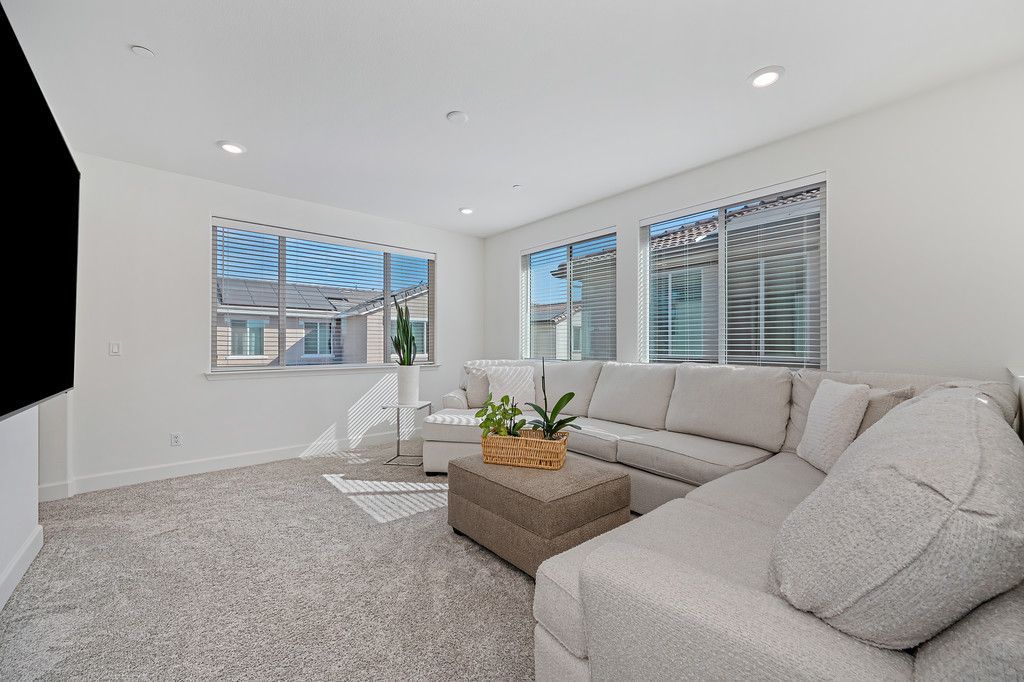
Host game nights in the large loft with abundant natural light.
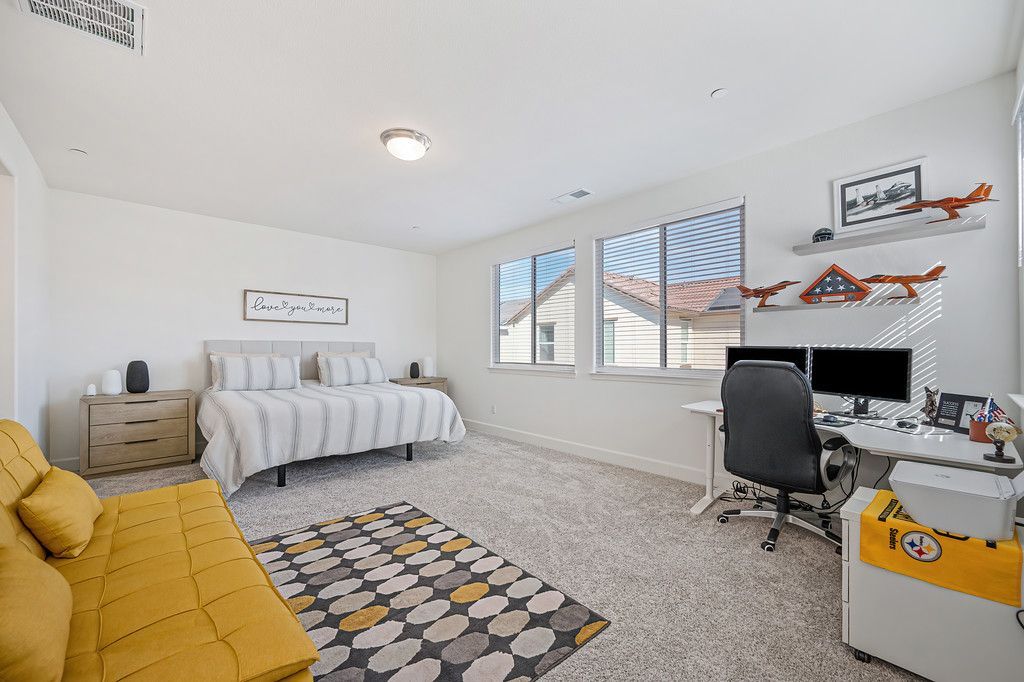
Private and spacious primary suite with room for a desk and sitting area
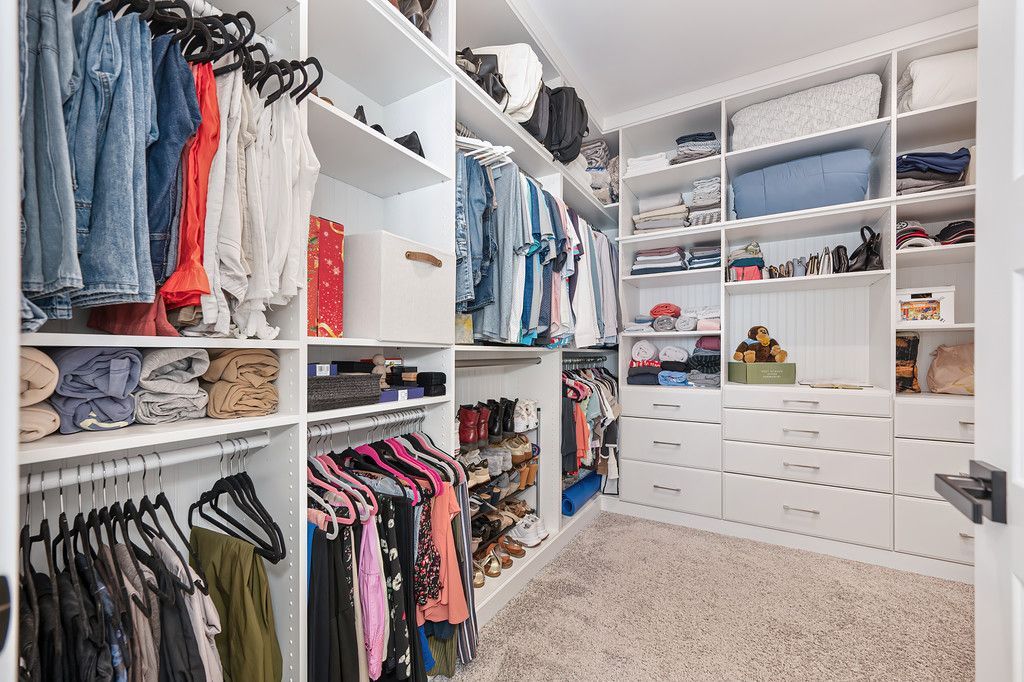
and a dreamy walk-in closet with custom organizers.
Relax in the spa-like primary bathroom with a dual sink vanity
with granite countertops, a framed mirror,
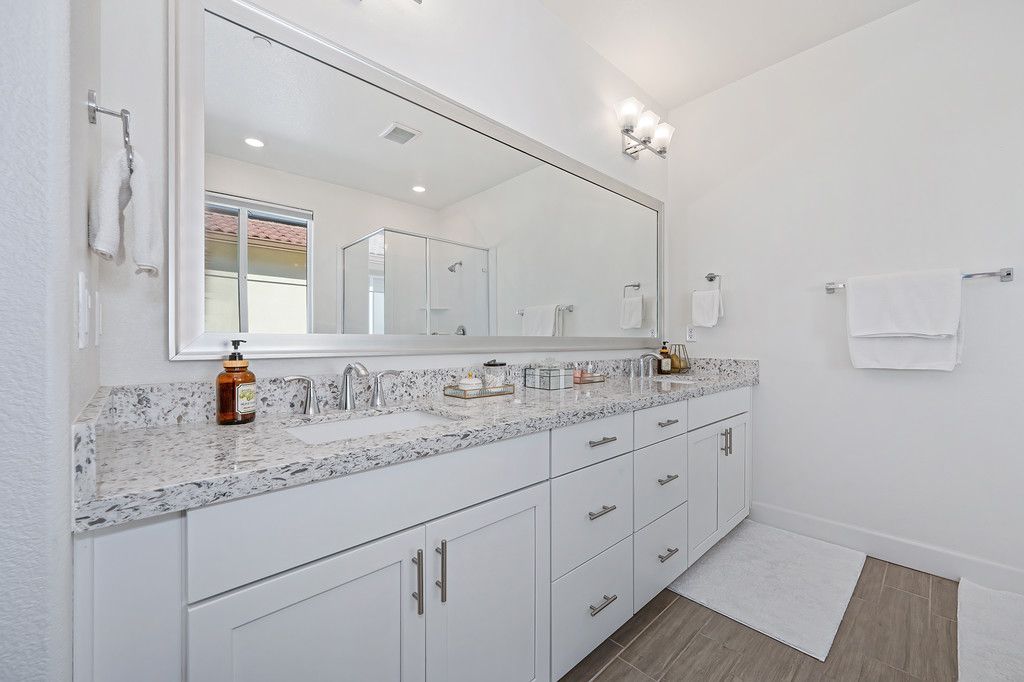
rectangular soaking tub, and a glass enclosed shower.
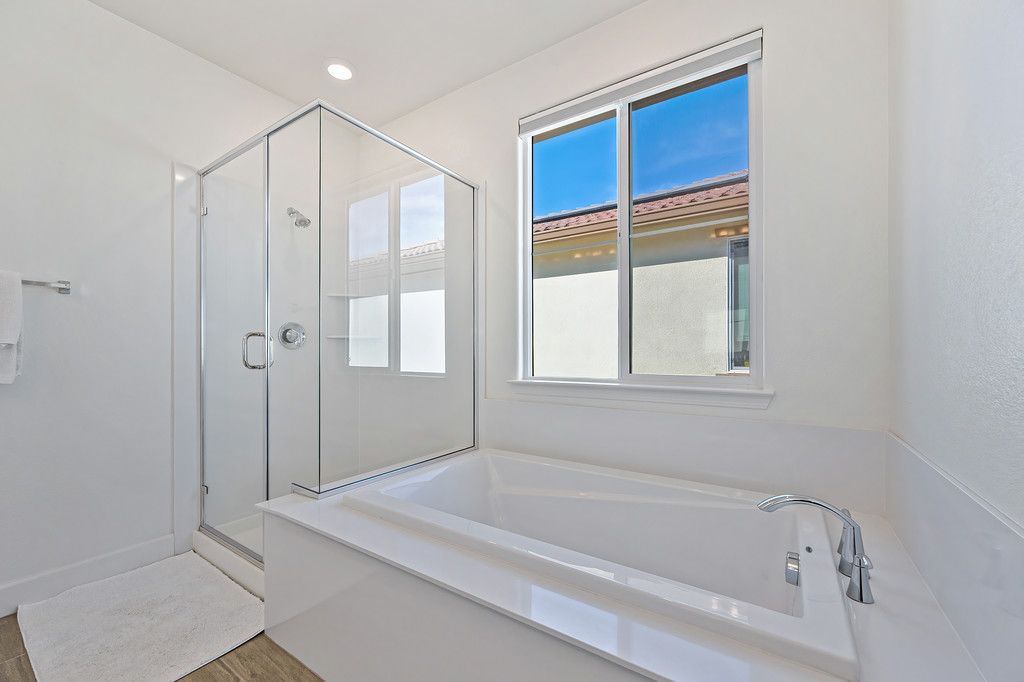
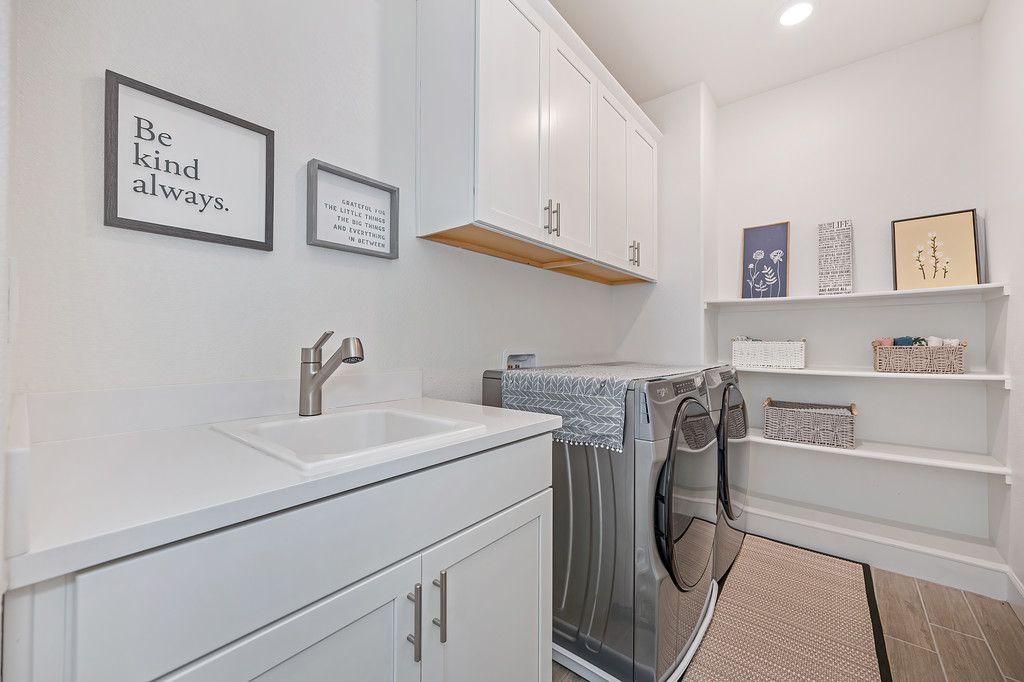
Upstairs laundry room with a sink, cabinetry, and shelving.
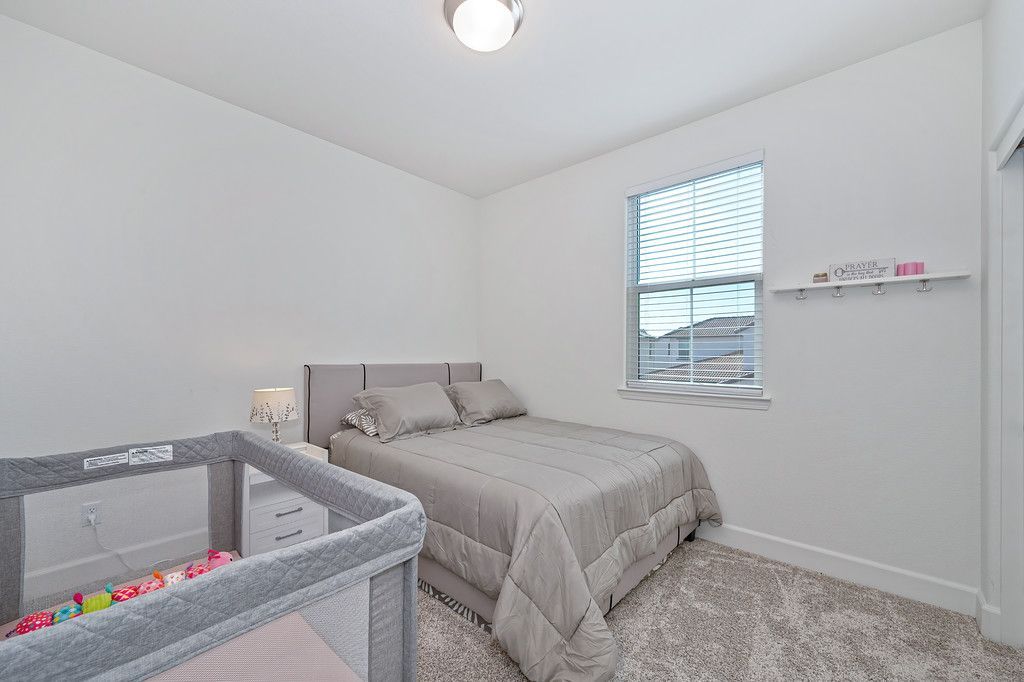
Jr. Suite with a closet with organizers and
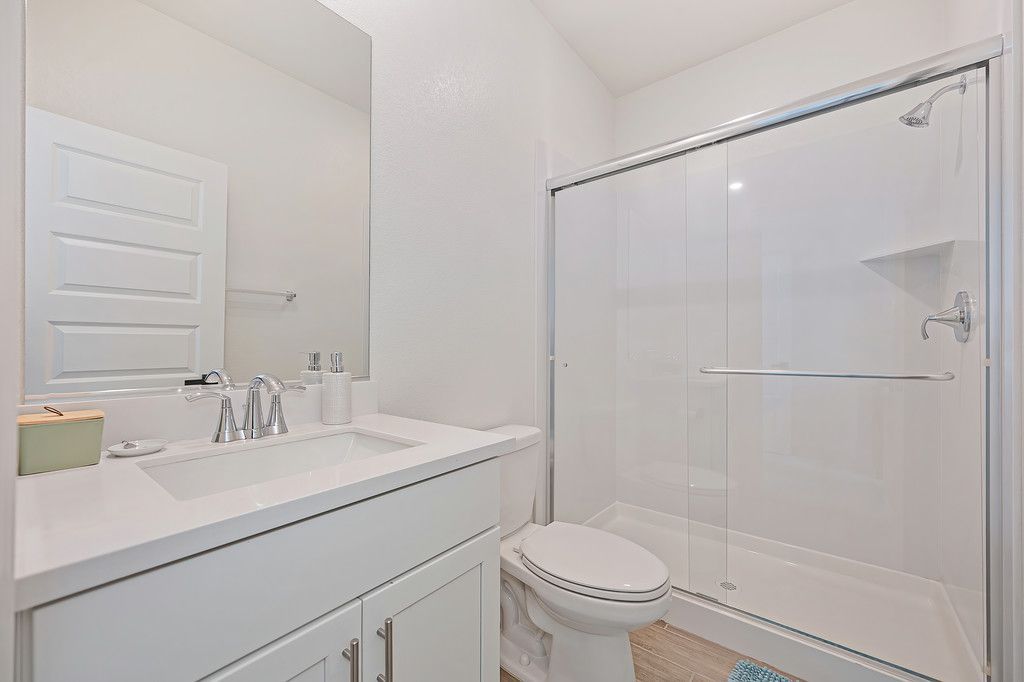
an en suite bathroom with a shower with a glass door.
Two other secondary bedrooms (one with a walk-in closet).
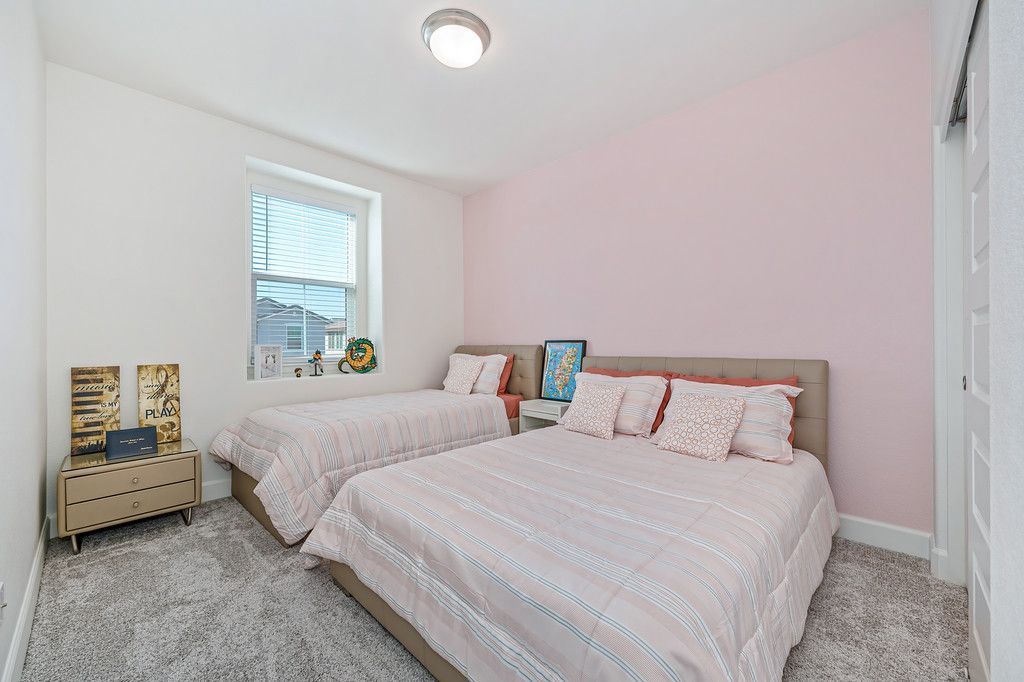
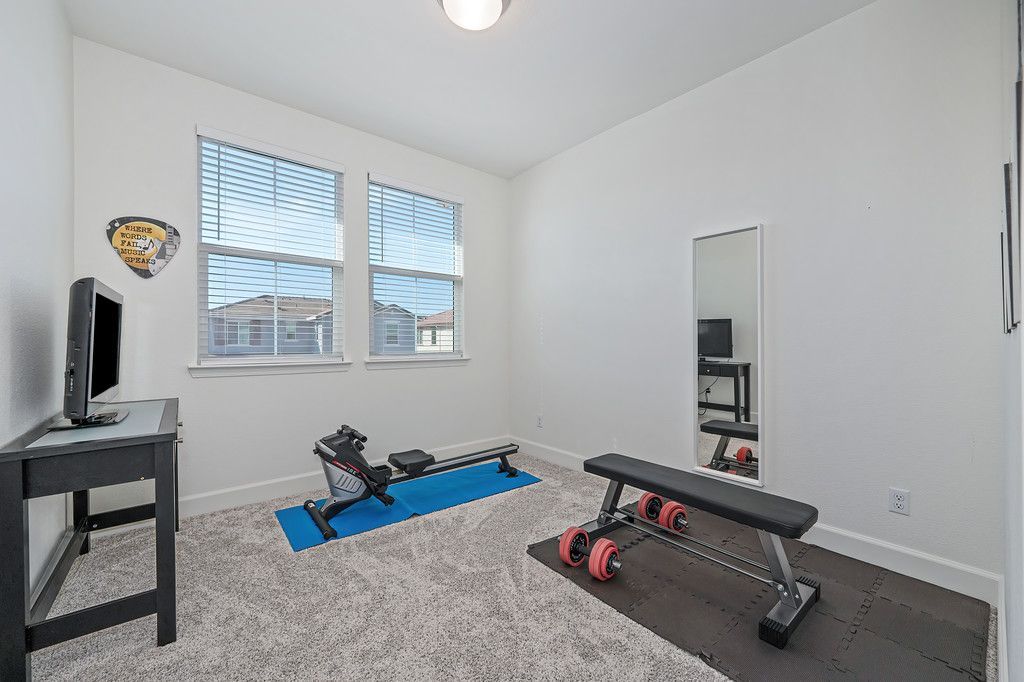
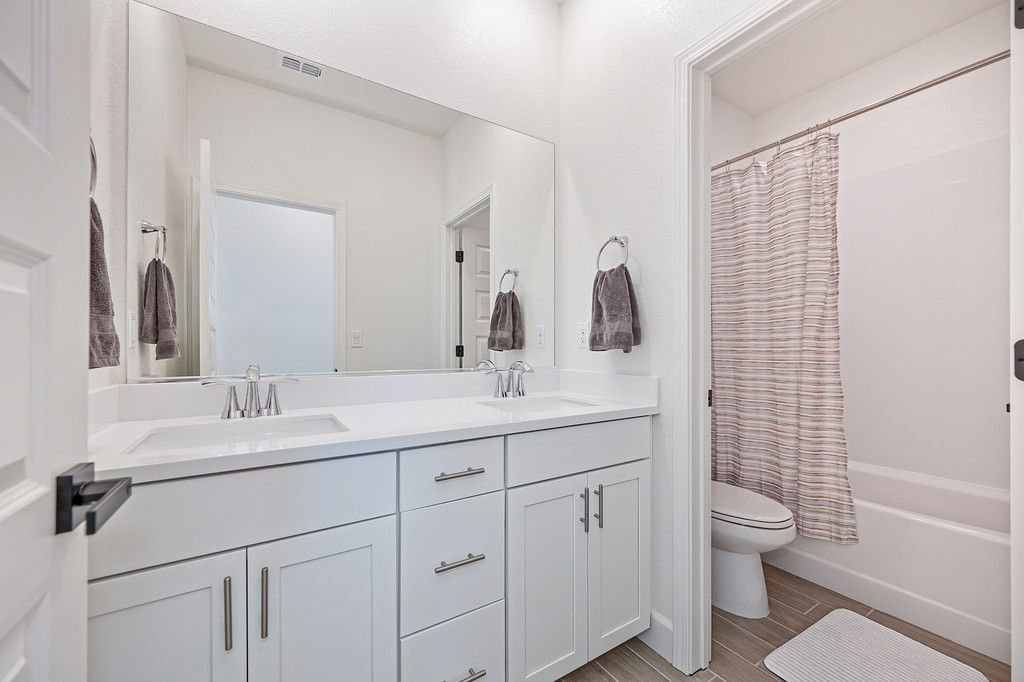
Secondary bathroom with a Piedrafina marble vanity with dual sinks and a tub/shower combo. Under the stairs storage closet.
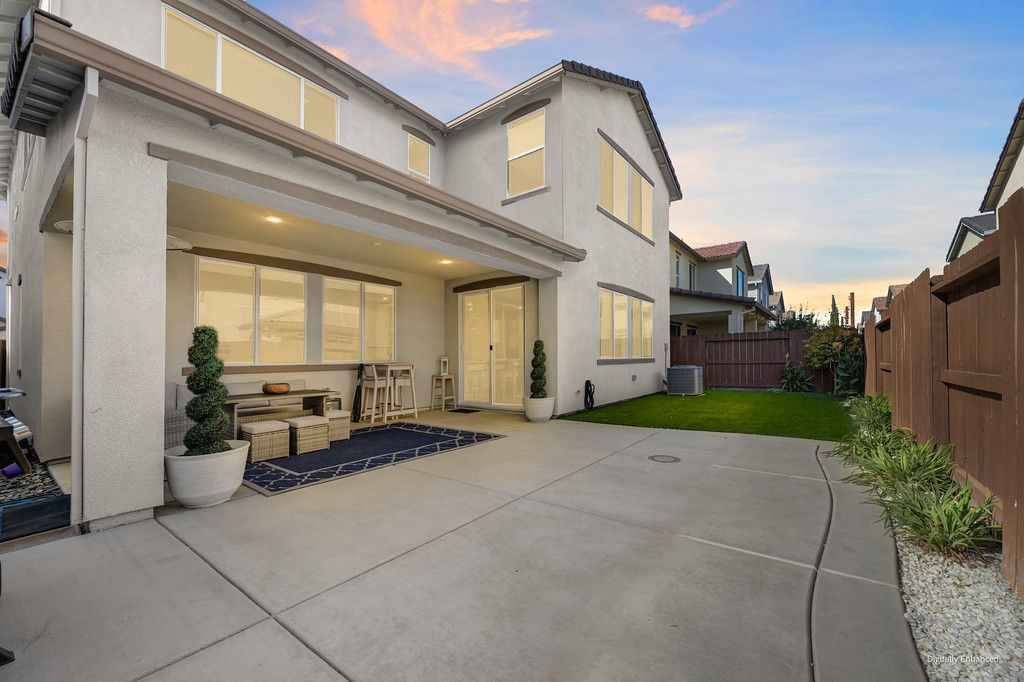
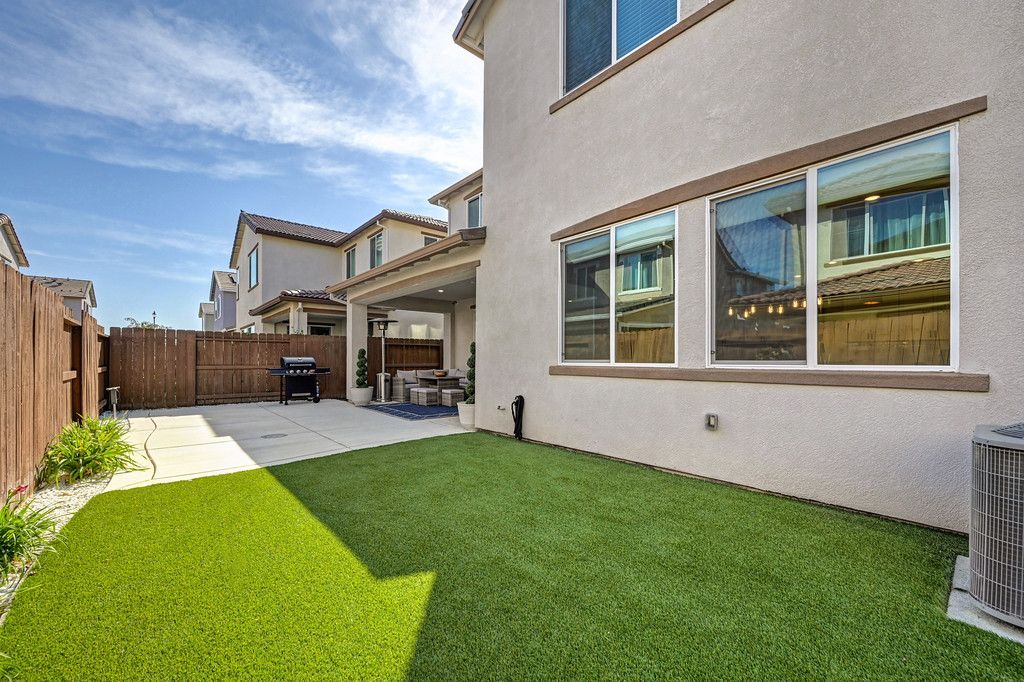
Entertain in the landscaped backyard that features a covered patio with recessed lighting,
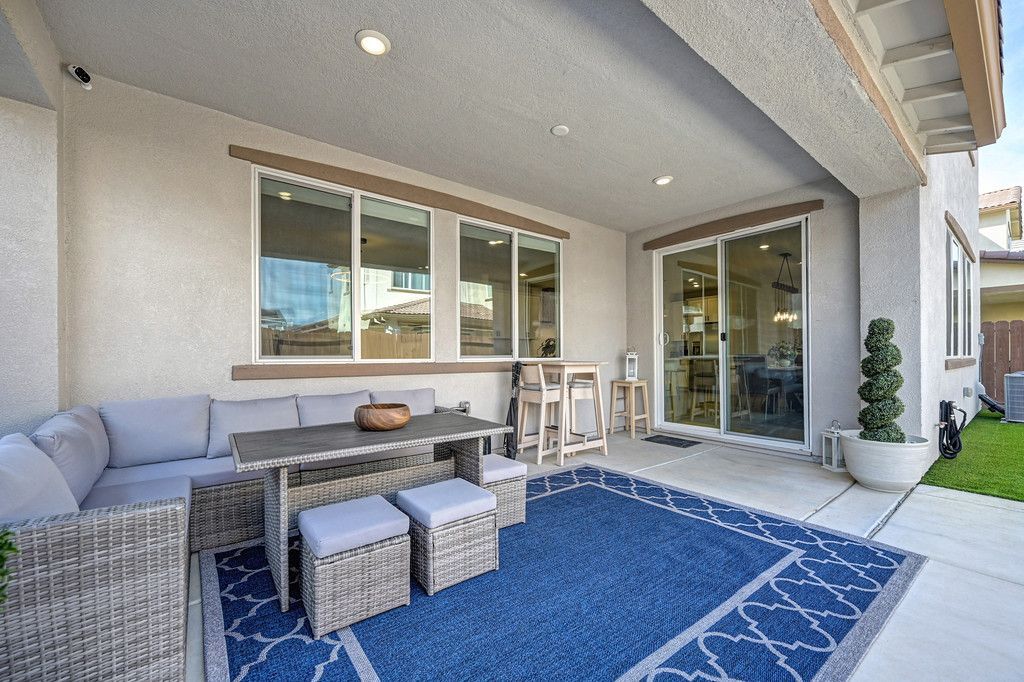
a stone walkway, gas stub for firepit or BBQ, and low maintenance landscaping, including artificial grass.
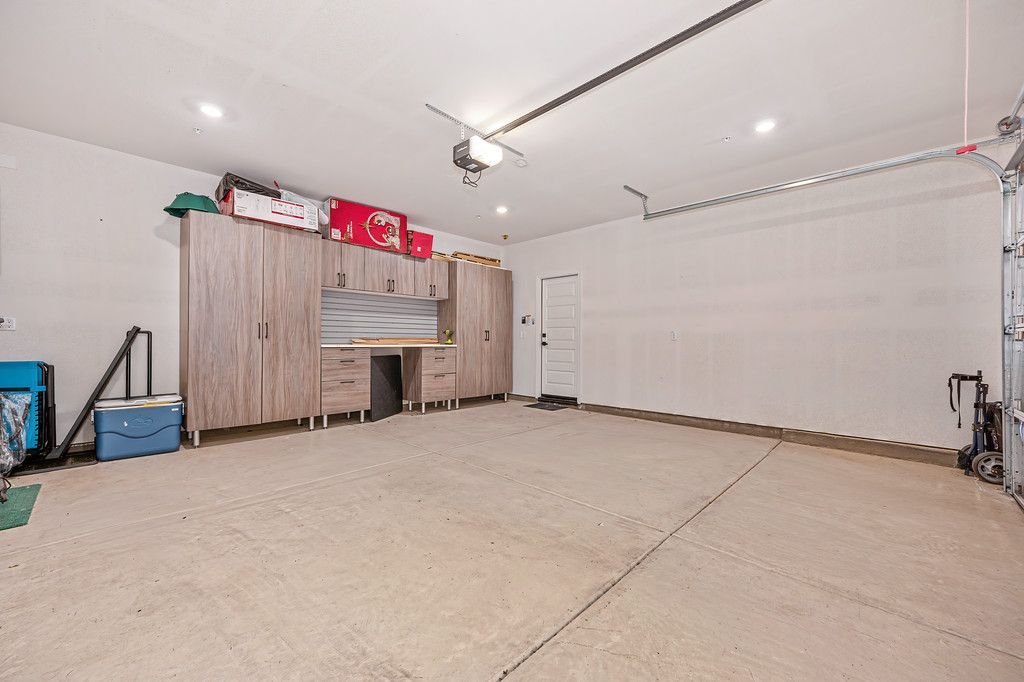
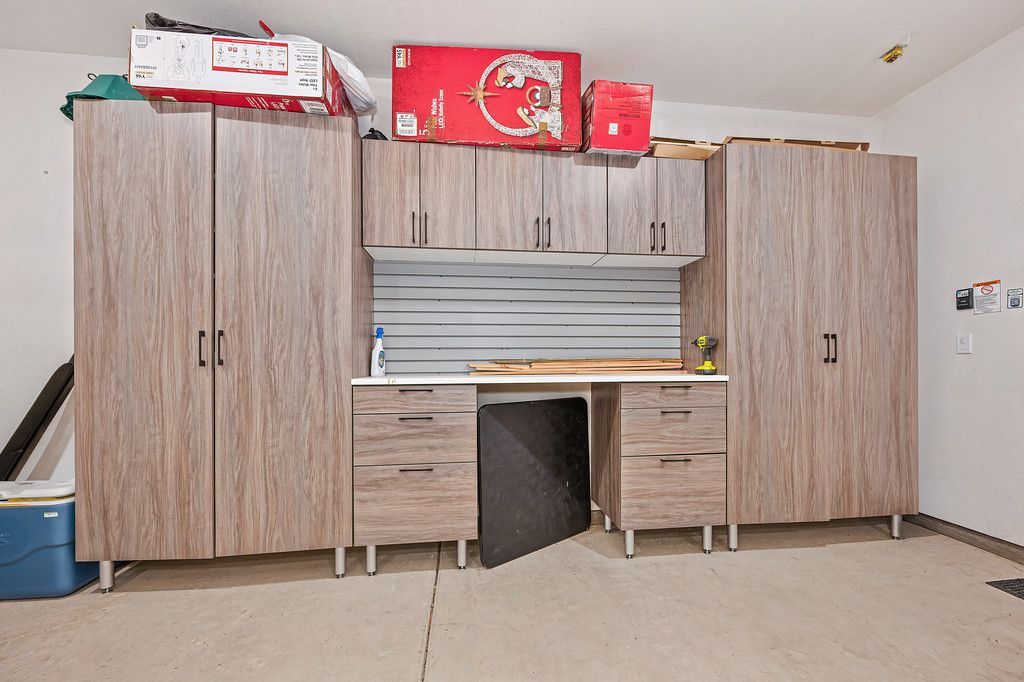
Finished, textured, and painted two-car garage with cabinetry, a workbench, and EV charging capability.
Energy efficient features, a tankless water heater, and affordable Roseville utilities. No HOA. New Rex Fortune Elementary School, upcoming Silver Spruce Park, bike trails, Village Center with restaurants, gym, etc. nearby, along with dining, sports fields, library, aquatic center, golfing, shopping, medical, and casino/concert venue. Two hours to the Bay Area, Tahoe, and Napa Valley.
Click HERE to take the 3D Virtual Tour! Call/text Jim Betley at 916-343-1618 for a private tour or more information.