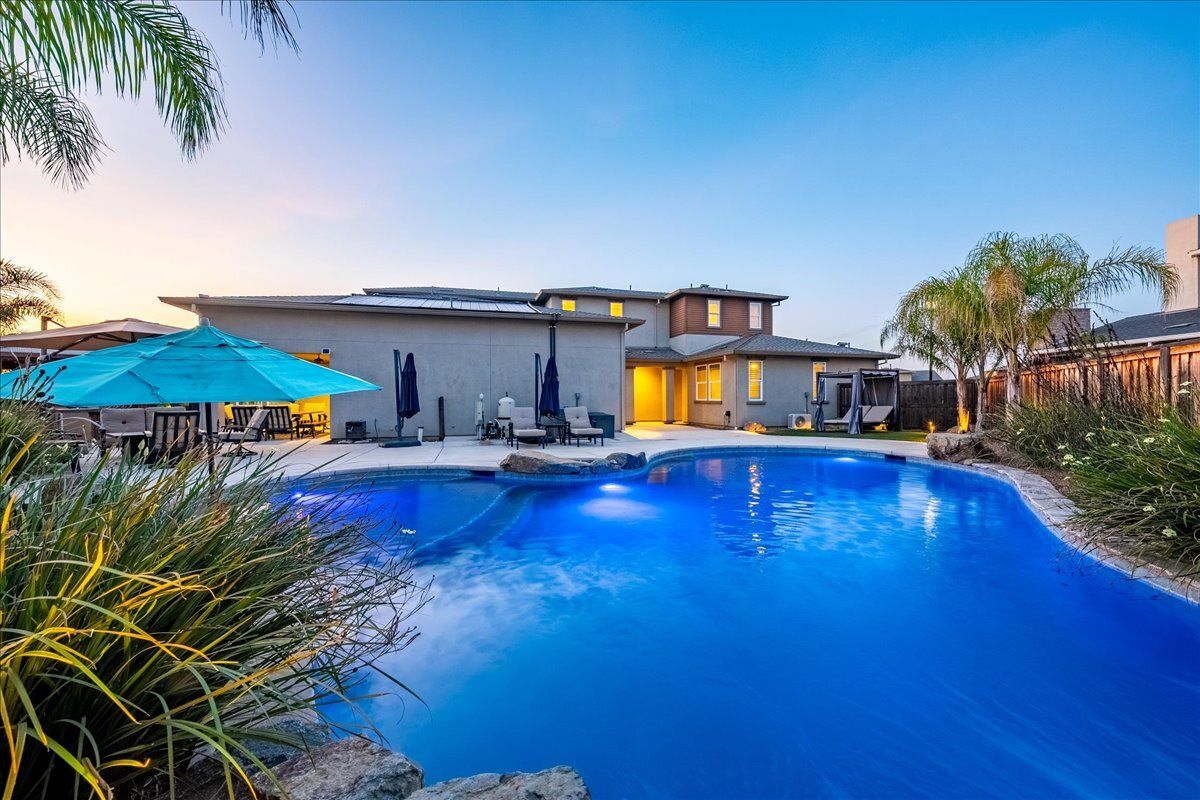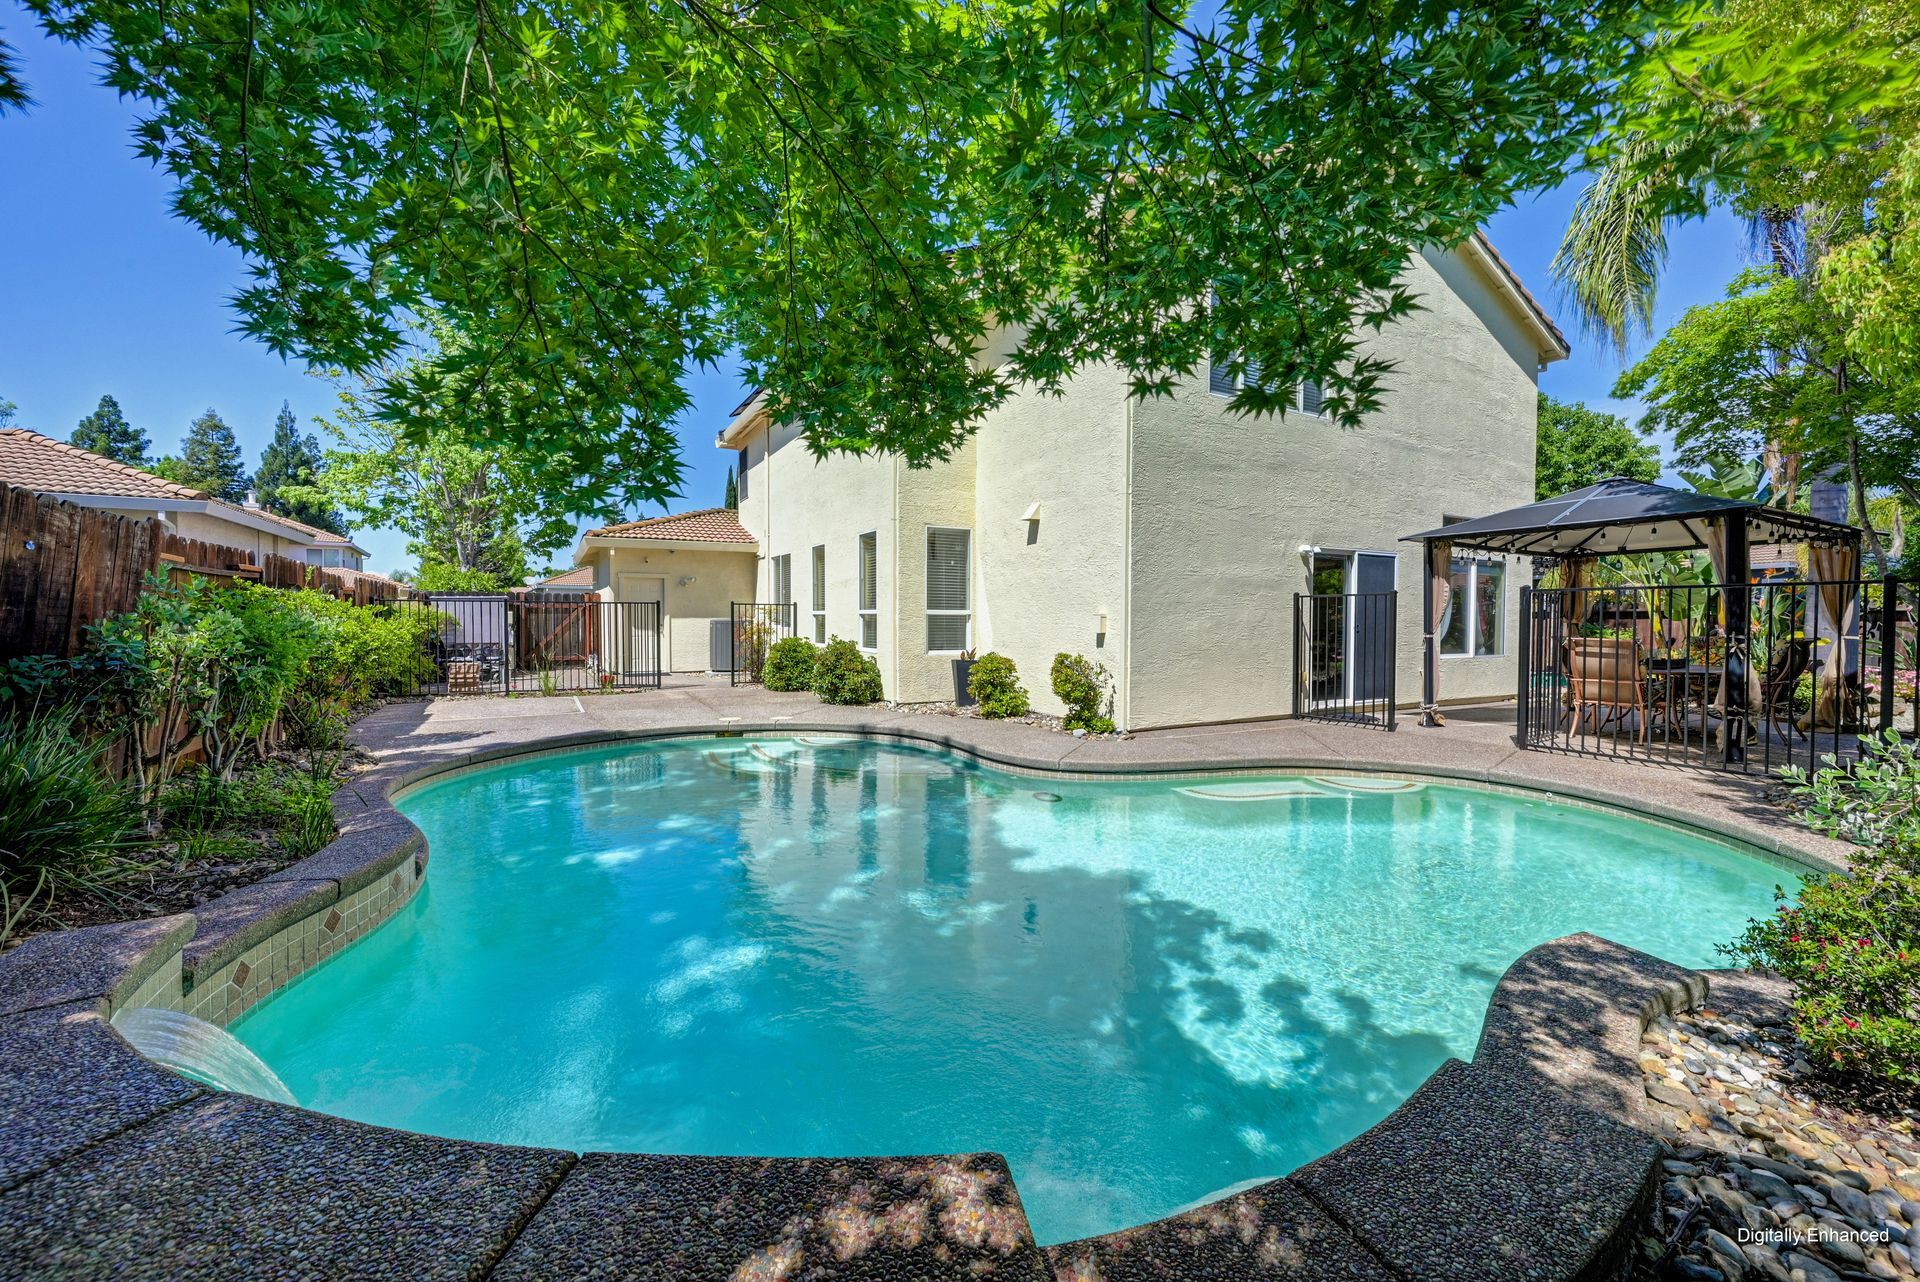

JUST LISTED -5017 Marshmallow Drive, Roseville CA 95747
WELCOME HOME
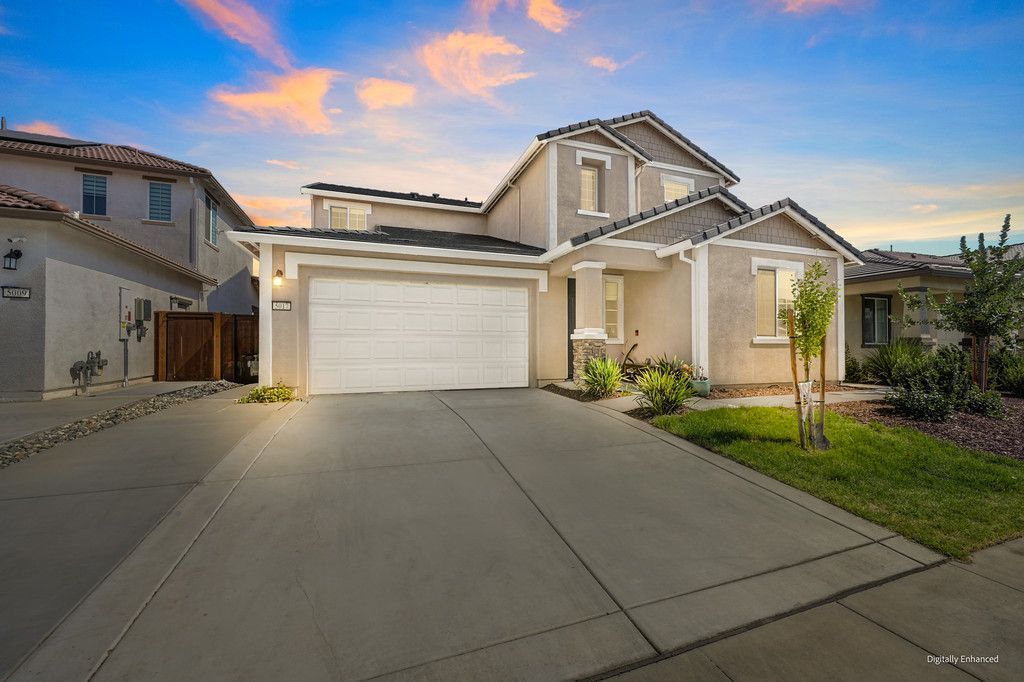
5017 Marshmallow Drive, Roseville CA 95747
4 Bed/3.5 Bath + Loft (Includes Next Gen Suite) | 3,025 sq ft
Listed at $799,990
MLS# 226112862
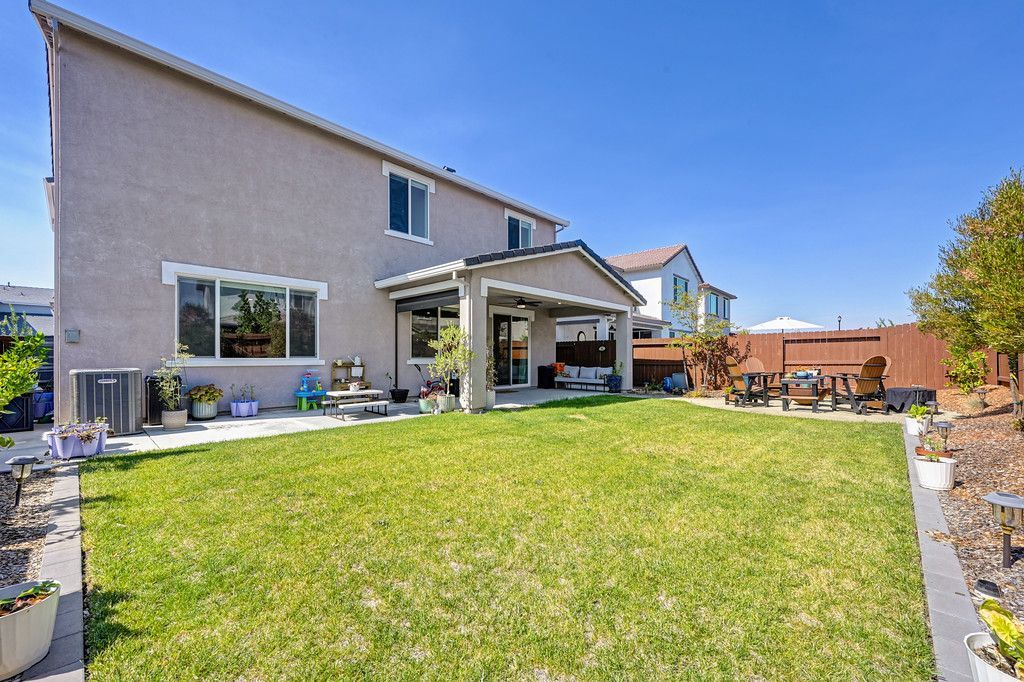
Designed for modern living and effortless entertaining, this better than new (built in 2024) home combines over $70,000 in post move-in upgrades, a private Next Gen suite for multigenerational living or potential rental income, owned solar, a huge loft, and a beautifully landscaped, pool-sized backyard.
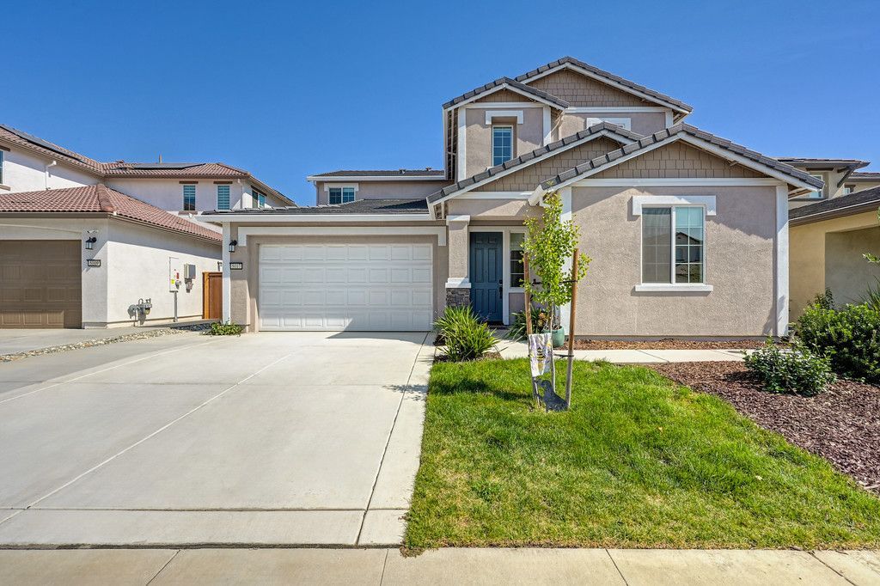
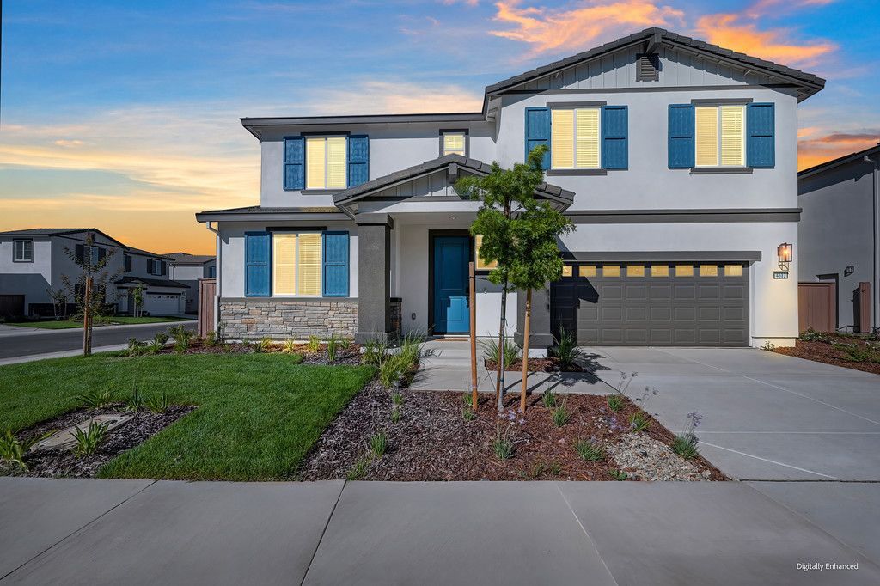
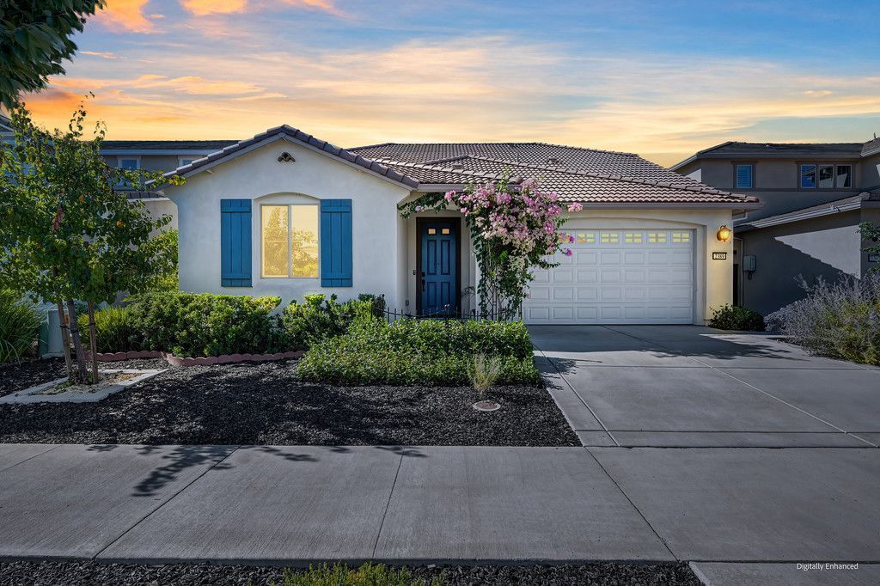
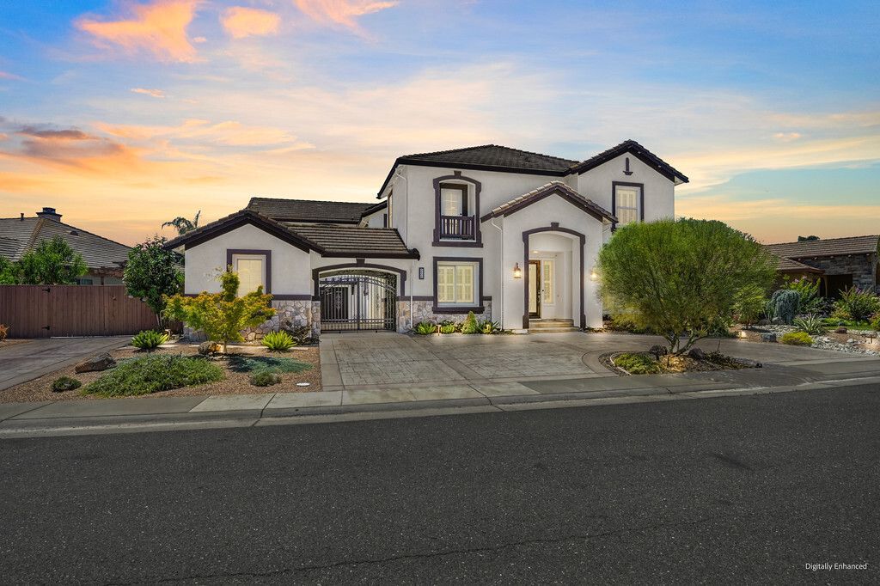
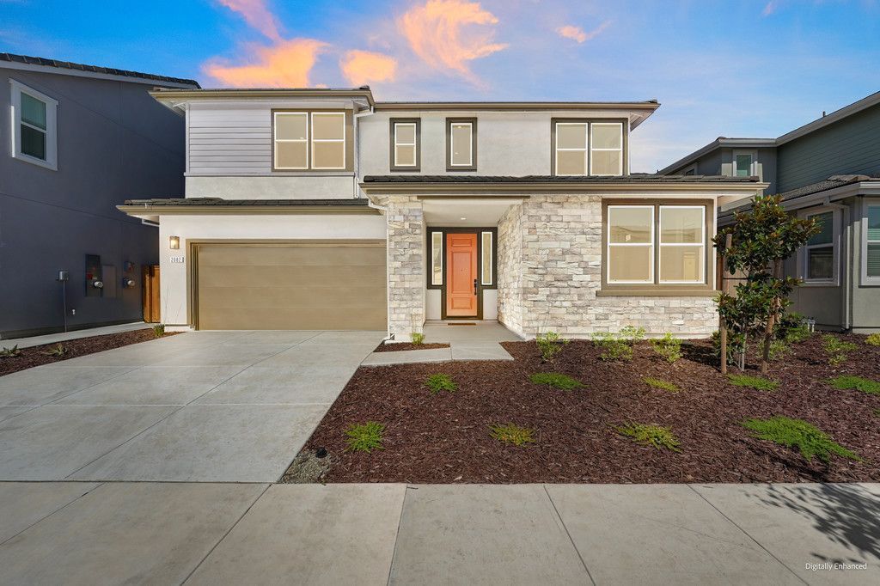
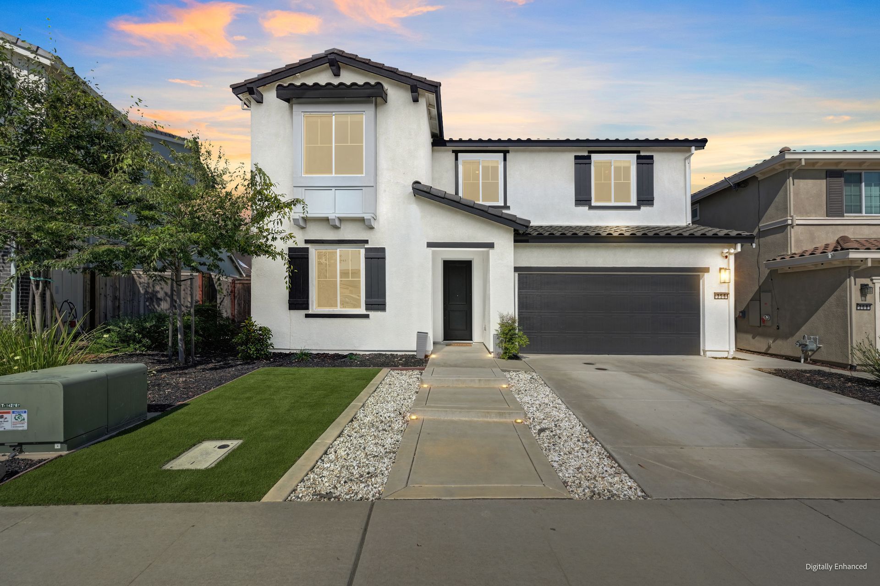
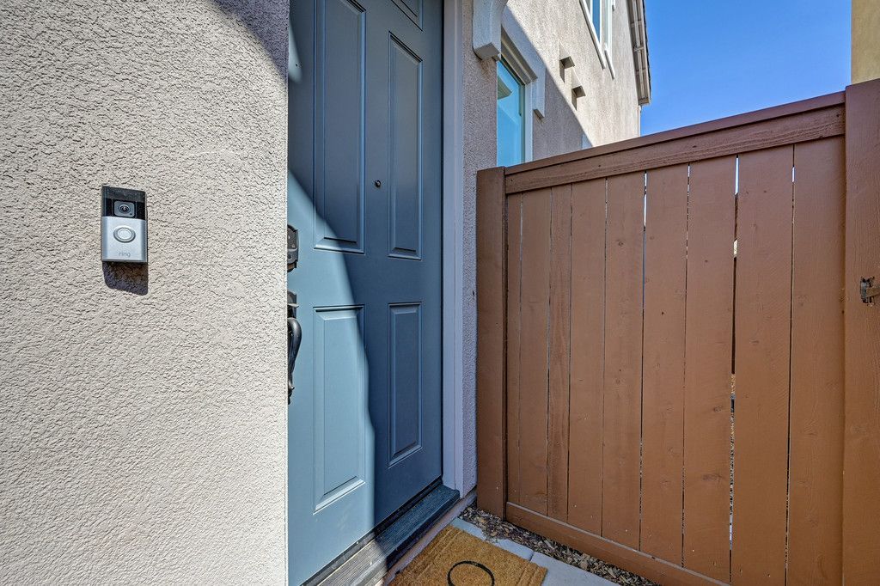
Located in Meandering at Winding Creek, this impeccably kept home features charming curb appeal with a mediterranean style exterior, extended driveway, covered porch, Ring camera doorbell, and keyless entry. Separate Next Gen suite entrance features a Ring camera doorbell and keyless entry as well.
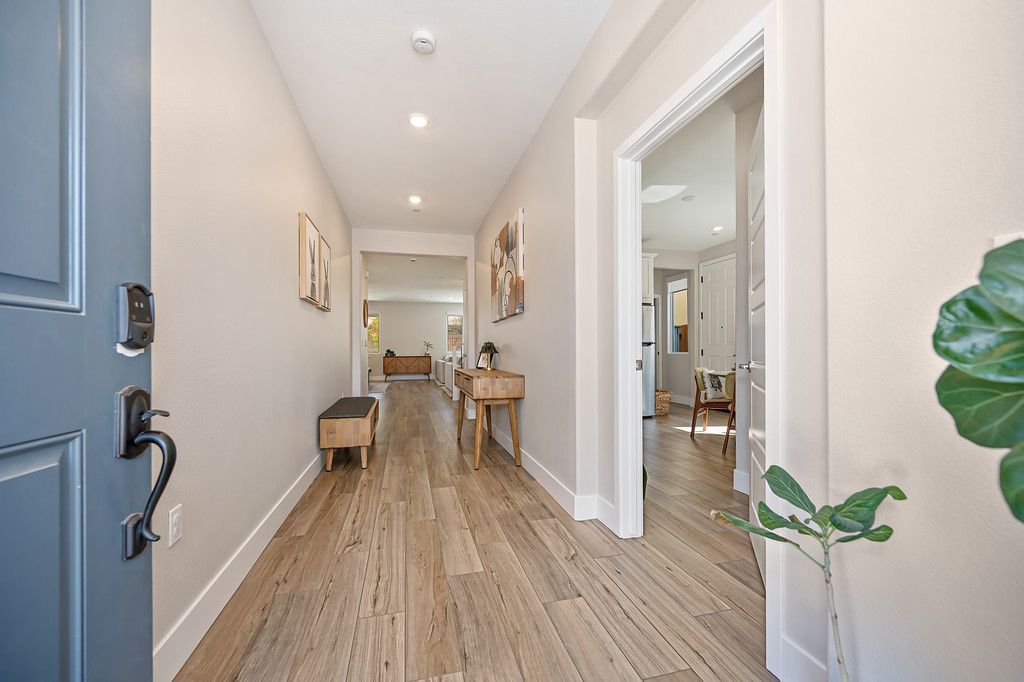
Popular Luxury Vinyl Plank flooring, 12” x 24” tile flooring, plush carpet, custom Norman custom shades, custom interior paint, ceiling fans, recessed lighting, craftsman style 5 panel doors, and 5 ¼” baseboards. Welcoming entry with a window and room for a bench and console table.
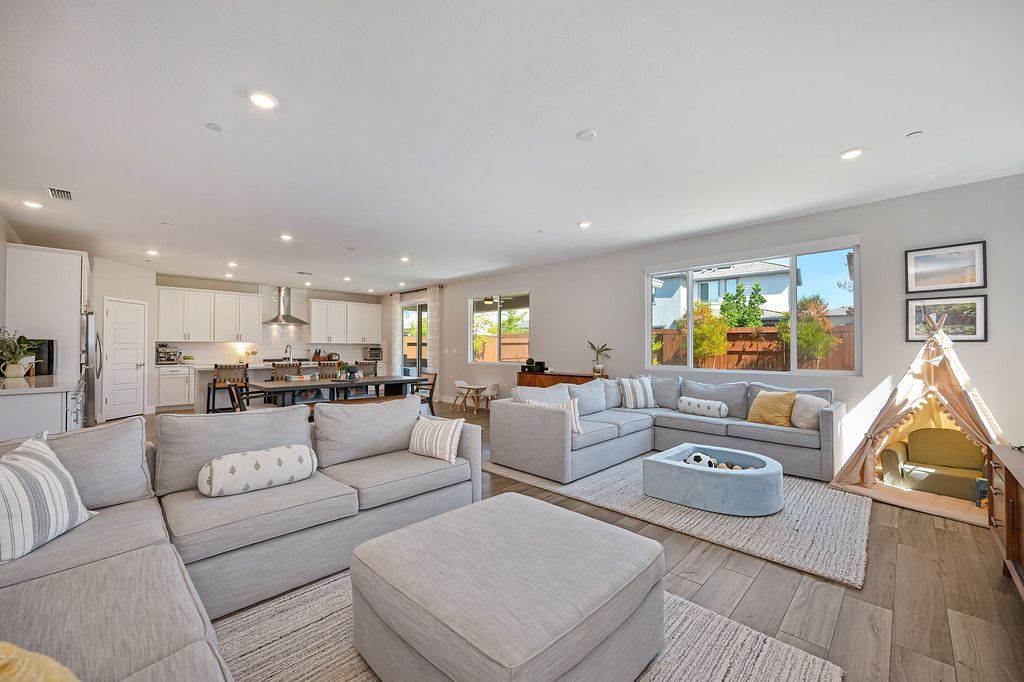
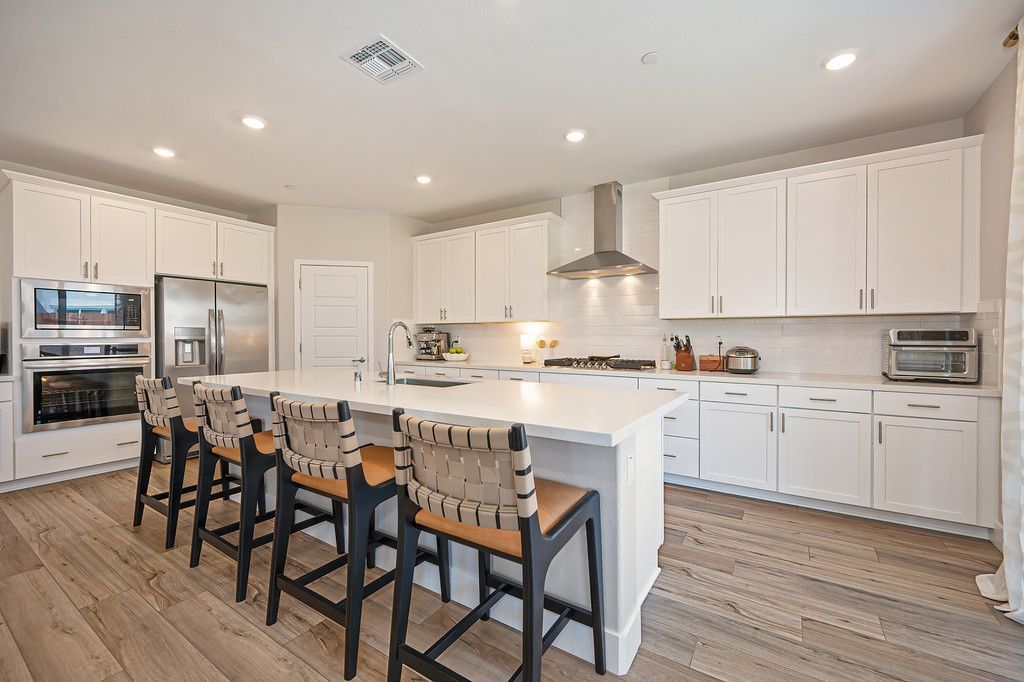
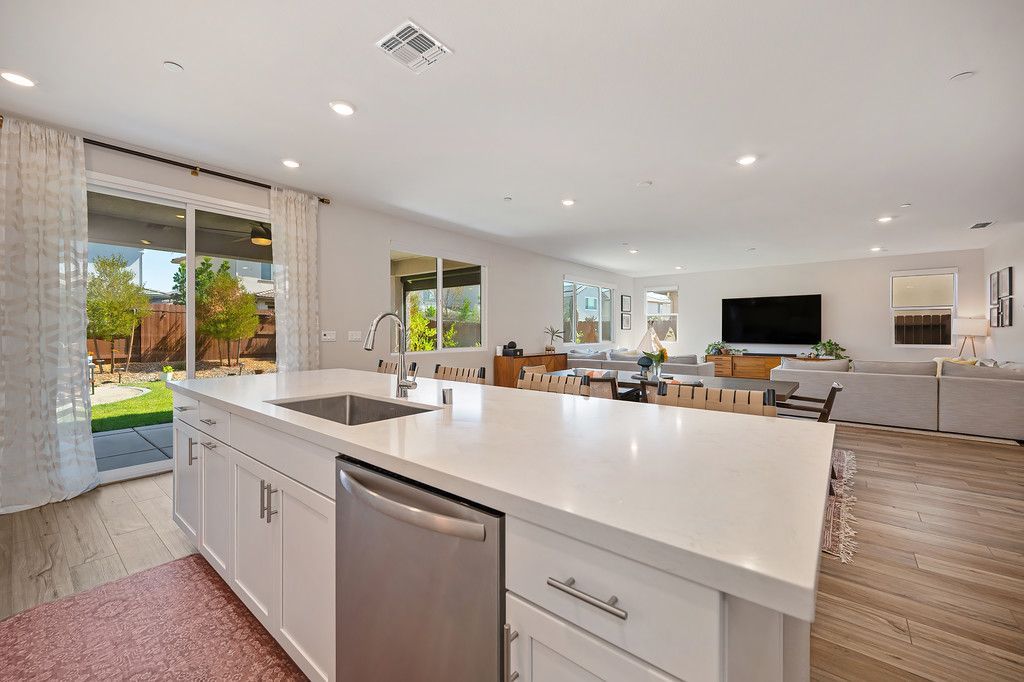
Popular Great Room with a huge gathering room, dining area, and a gorgeous kitchen.
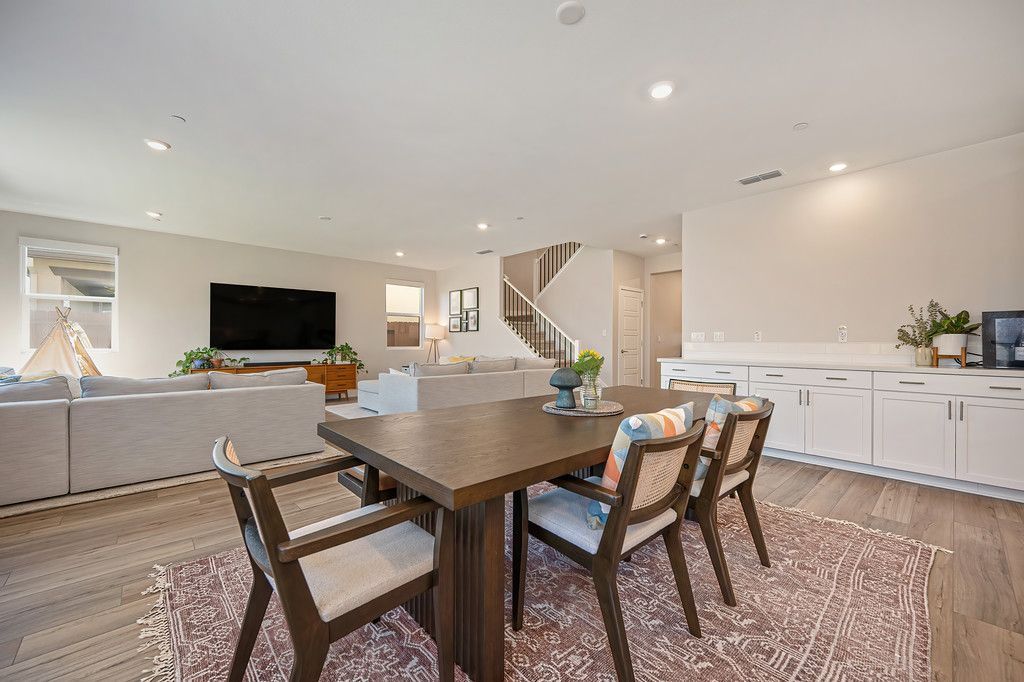
Entertainer’s delight of a kitchen features a large island with counter seating, quartz countertops, plenty of white cabinetry with decorative hardware that has been extended, decorative subway tile backsplash, walk-in pantry, a stainless steel sink and appliances, including a built-in microwave, built-in cooktop, and hood.
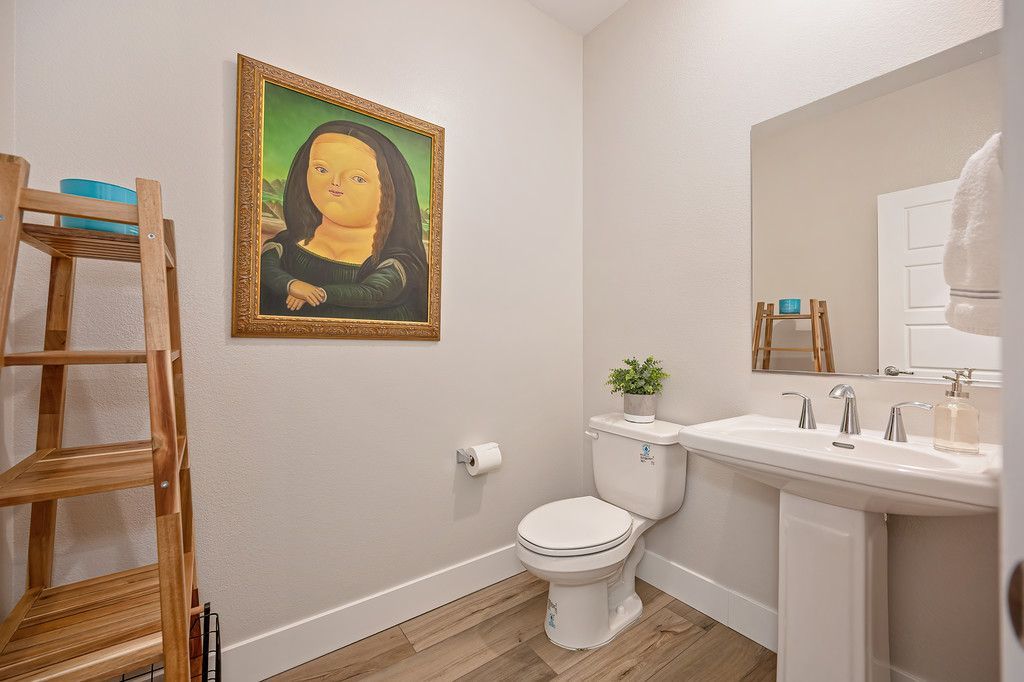
Powder room for guests.
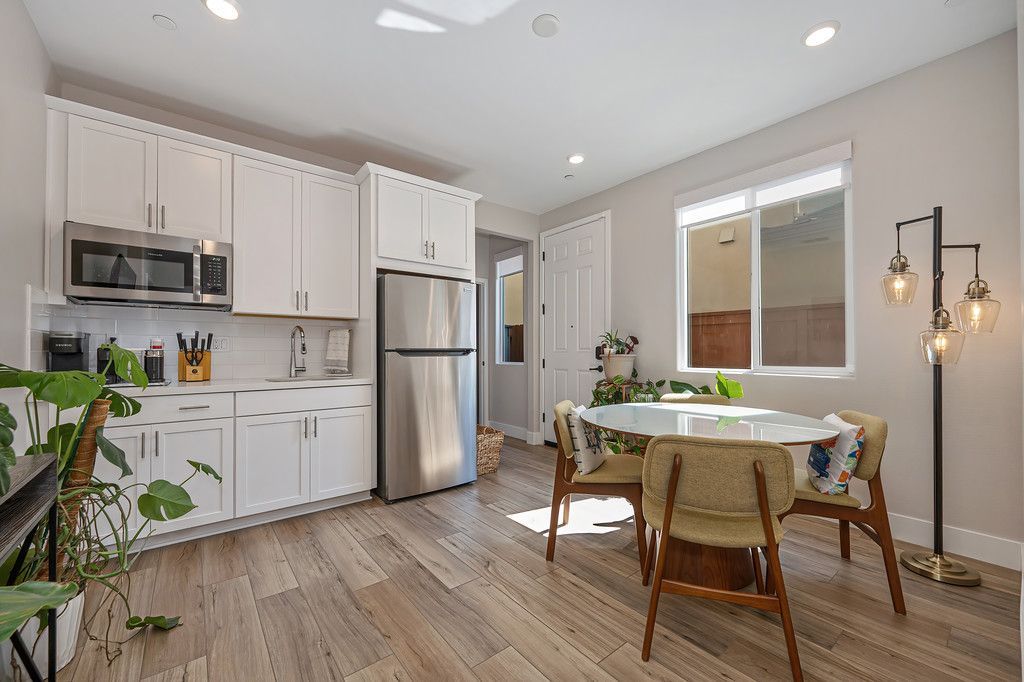
Next Gen suite with separate entrance,
kitchenette, room for a sitting area and bistro table, area for a stackable washer and dryer,
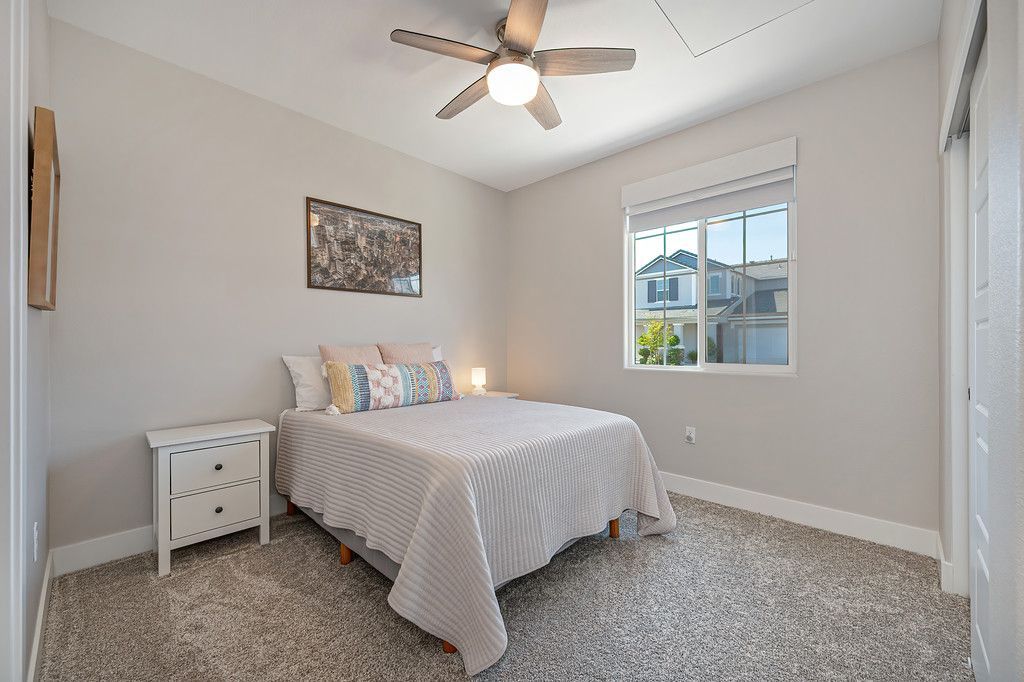
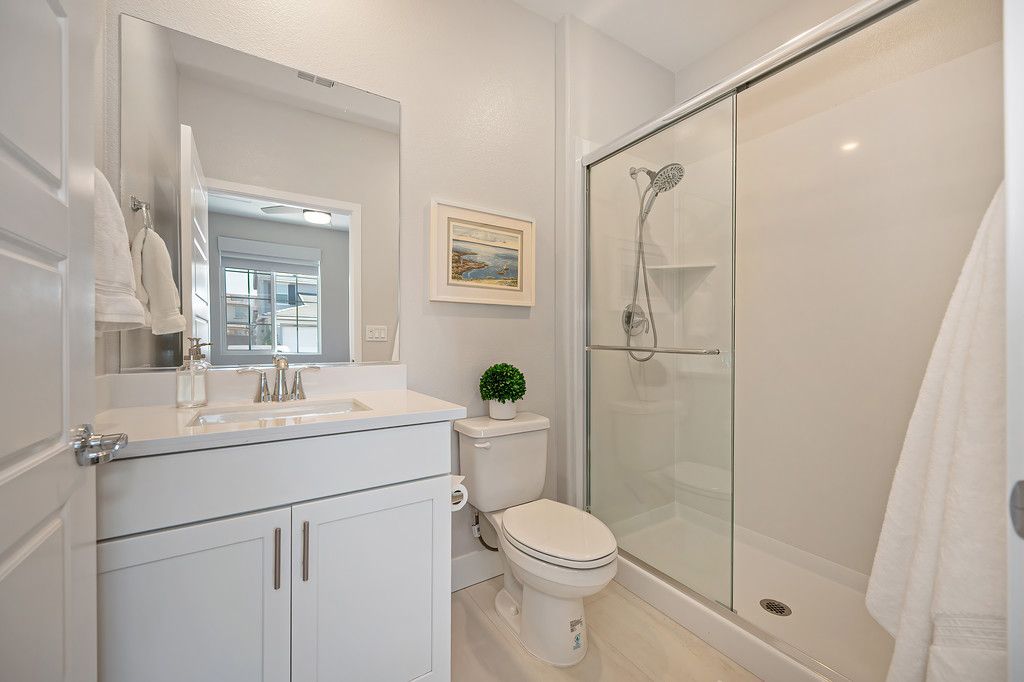
and a bedroom with an en suite bathroom with a shower with a glass door.
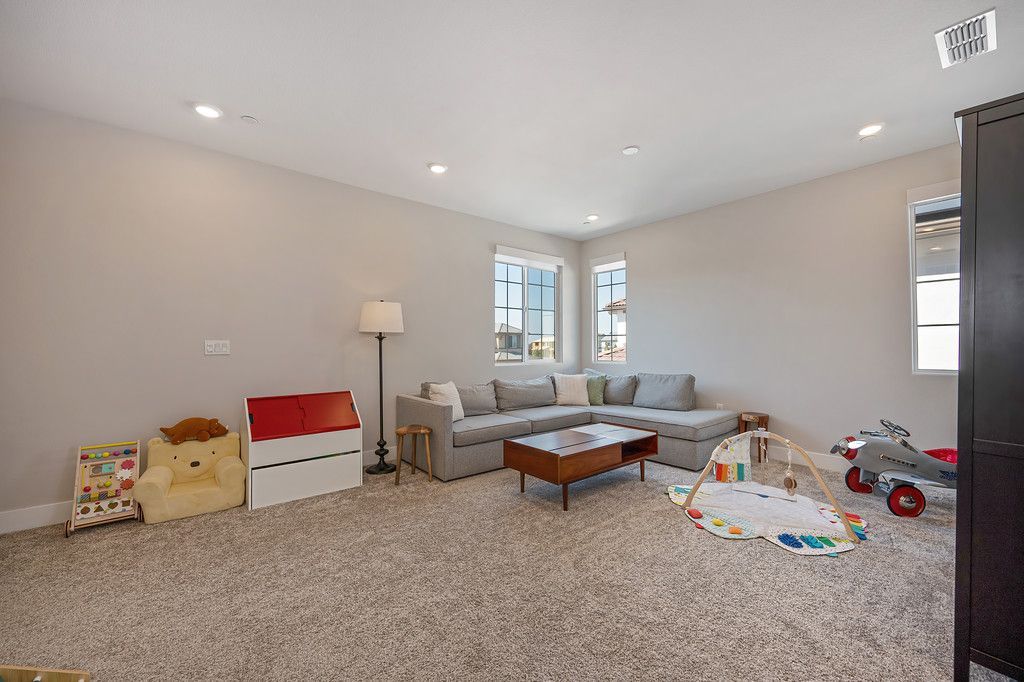
Elegant white and wrought iron staircase railing leads to a large loft or bonus room for game nights,
two secondary bedrooms,
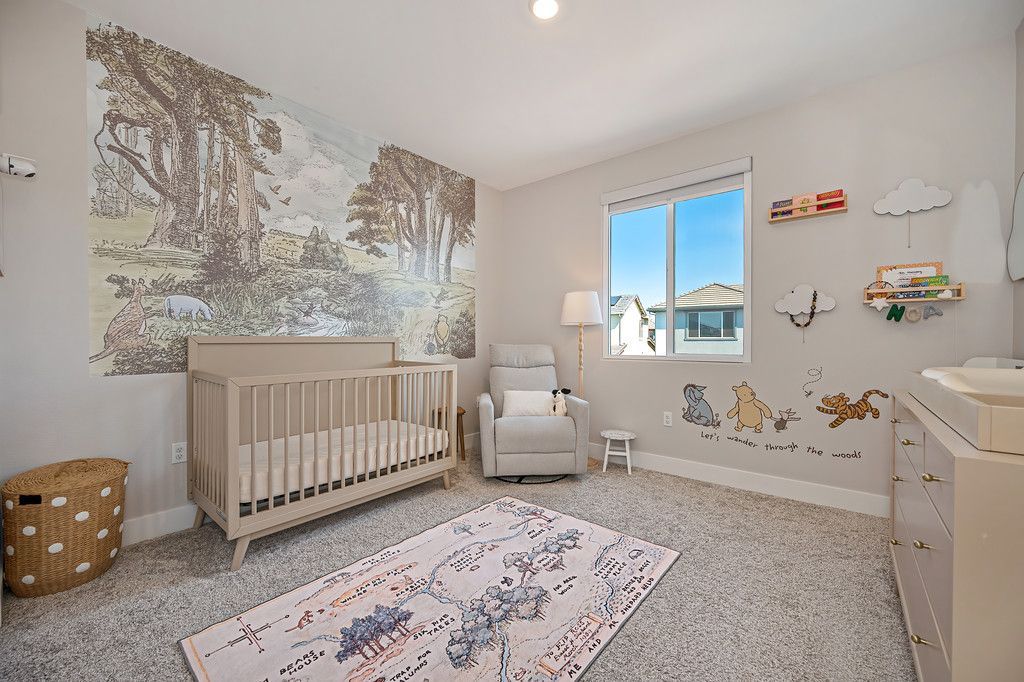
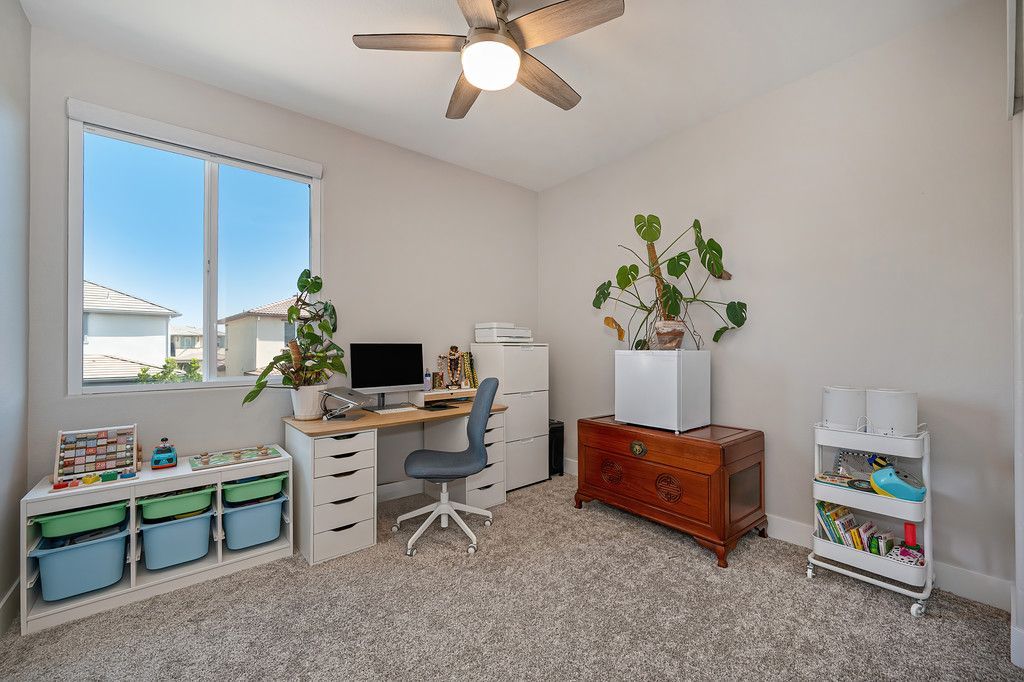
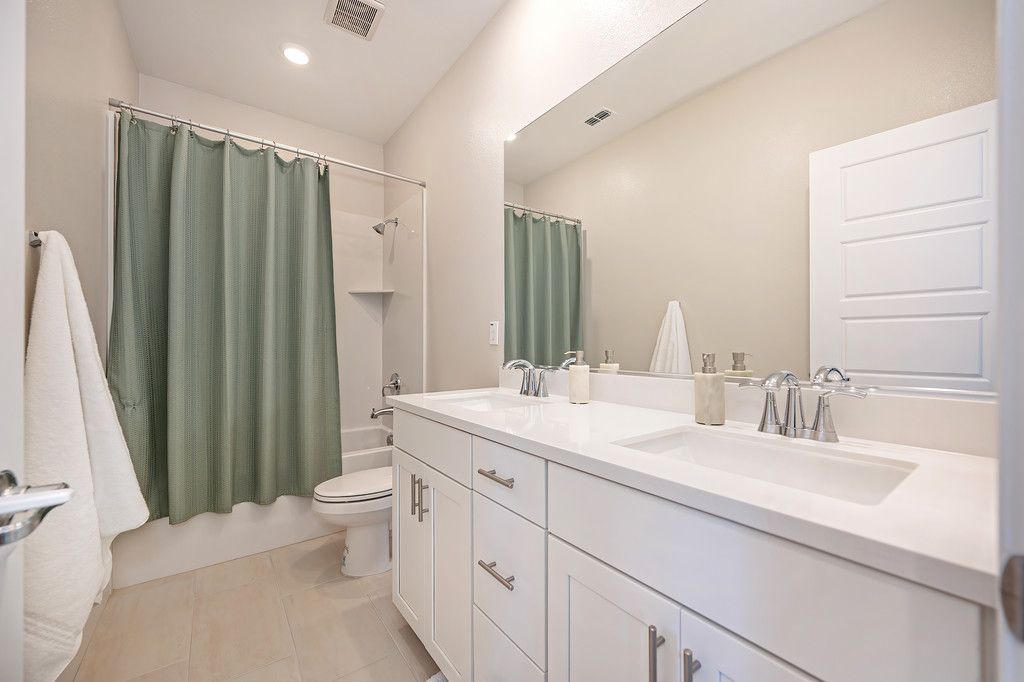
a secondary bathroom with a dual sink vanity with Piedrafina marble countertops and a tub/shower combo,
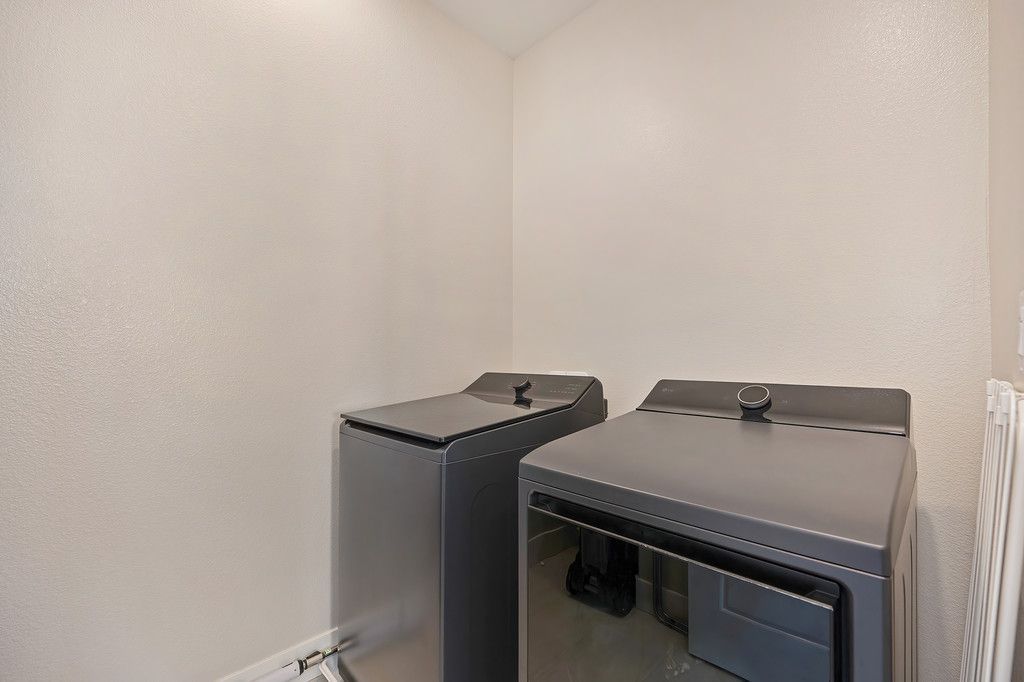
a laundry room with shelving, and the primary suite.
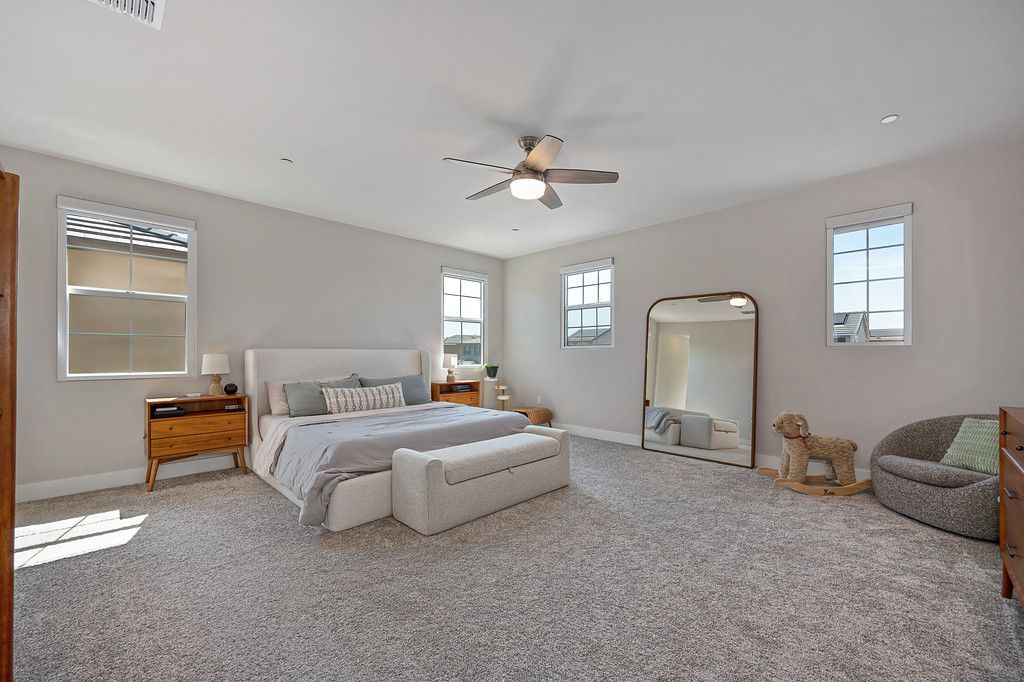
Palatial primary suite with room for a sitting area and a large walk-in closet with shelving.
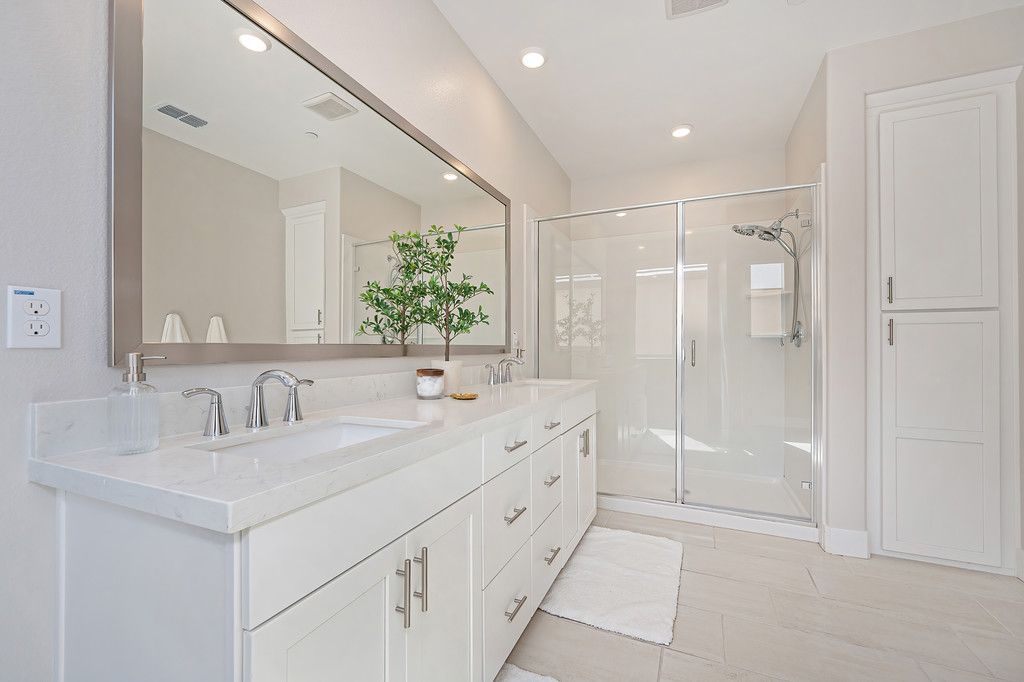
Relax from the day in the spa-like primary bathroom with a large dual sink vanity with quartz countertops, a framed mirror, linen cabinetry, and glass enclosed super shower with a bench.
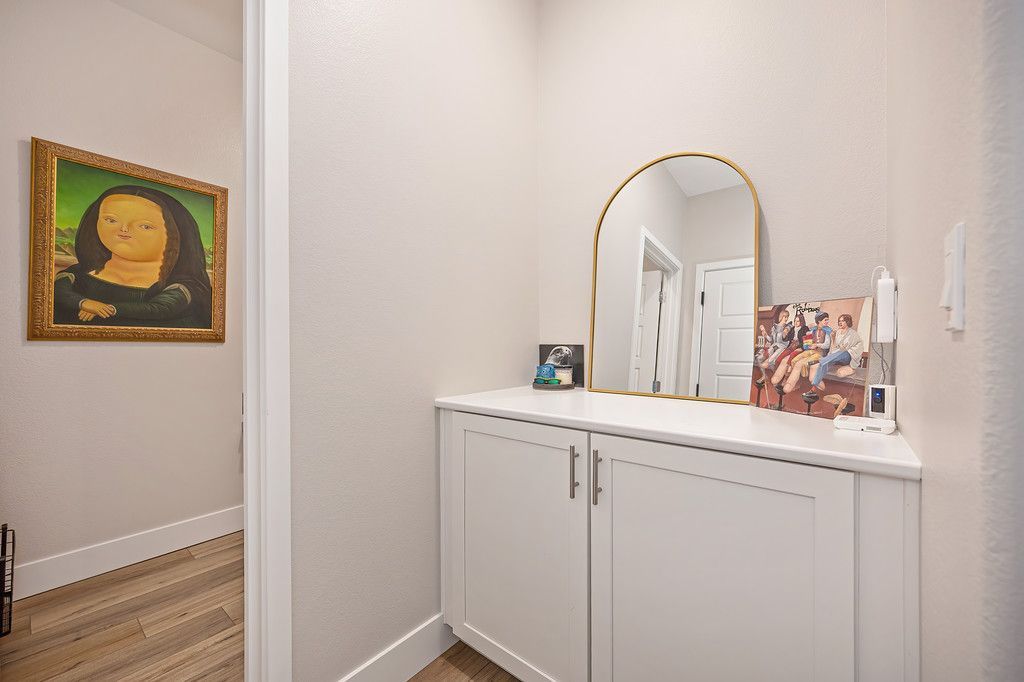
Plenty of storage space with a linen/game cabinet and under the stairs closet downstairs and a linen closet upstairs.
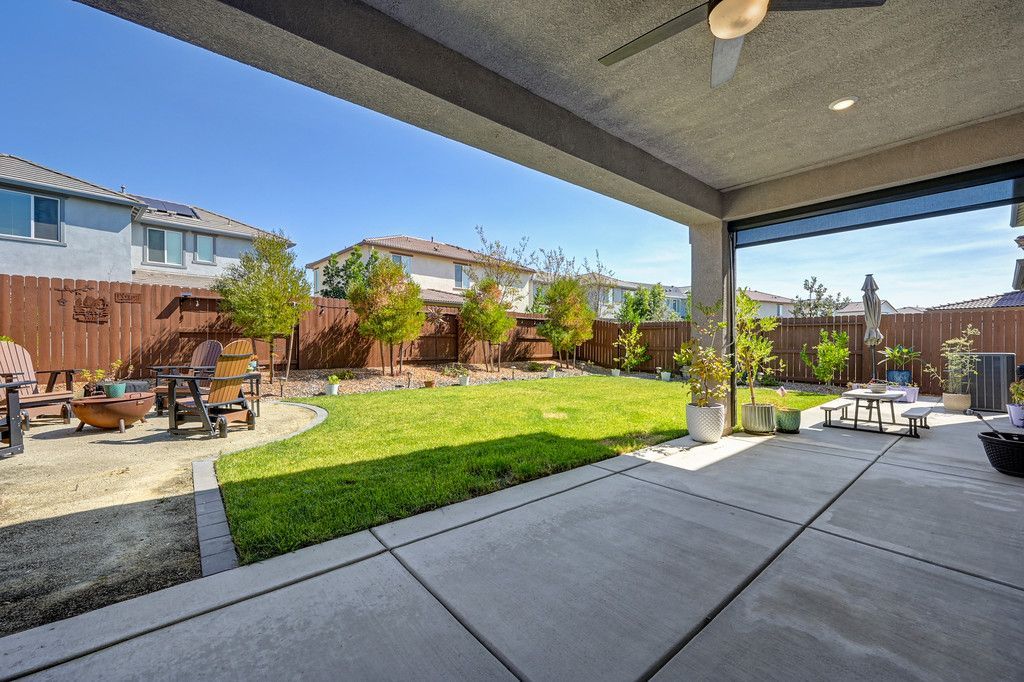
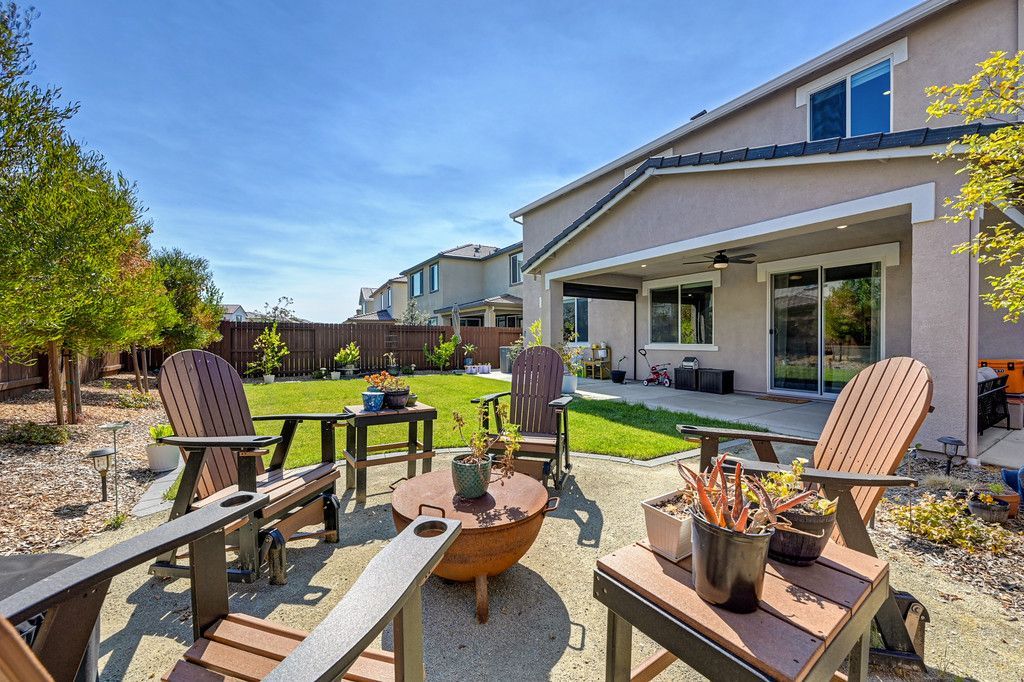
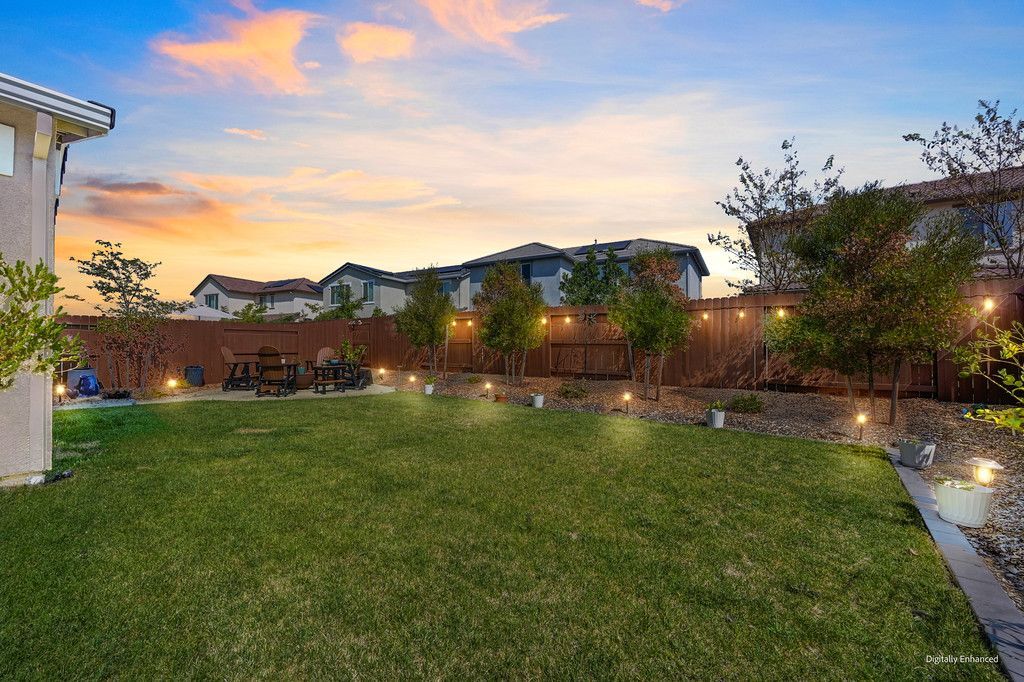
Dine al fresco in the beautifully landscaped pool-sized backyard with a covered patio with a ceiling fan, an entertaining area with decomposed granite, and a large area of grass for playing.
Painted garage with overhead storage racks. Whole house water filtration system, three zone HVAC system, owned solar, and affordable Roseville utilities. No HOA. Boundary for the newest RCSD elementary school and state of the art West Park High School. Parks, miles of bike trails, Village Center with coffee/ice cream shop, restaurant, gym, and shops nearby. Close proximity to sports fields, library, aquatic center, golfing, world class shopping, plethora of dining options, casino and event center, and medical. Two hours to Tahoe, the Bay Area, and the famous Napa Valley.
Click HERE to take the 3D Virtual Tour! Call/text Jim Betley at 916-343-1618 for a private tour or more information.