
JUST LISTED -6600 Caprezzo Way, Elk Grove CA 95757
WELCOME HOME
6600 Caprezzo Way, Elk Grove CA 95757
5 Bed/4.5 Bath + Game Room + Office | 4,694 sq ft
Listed at $1,449,000
MLS# 226085759
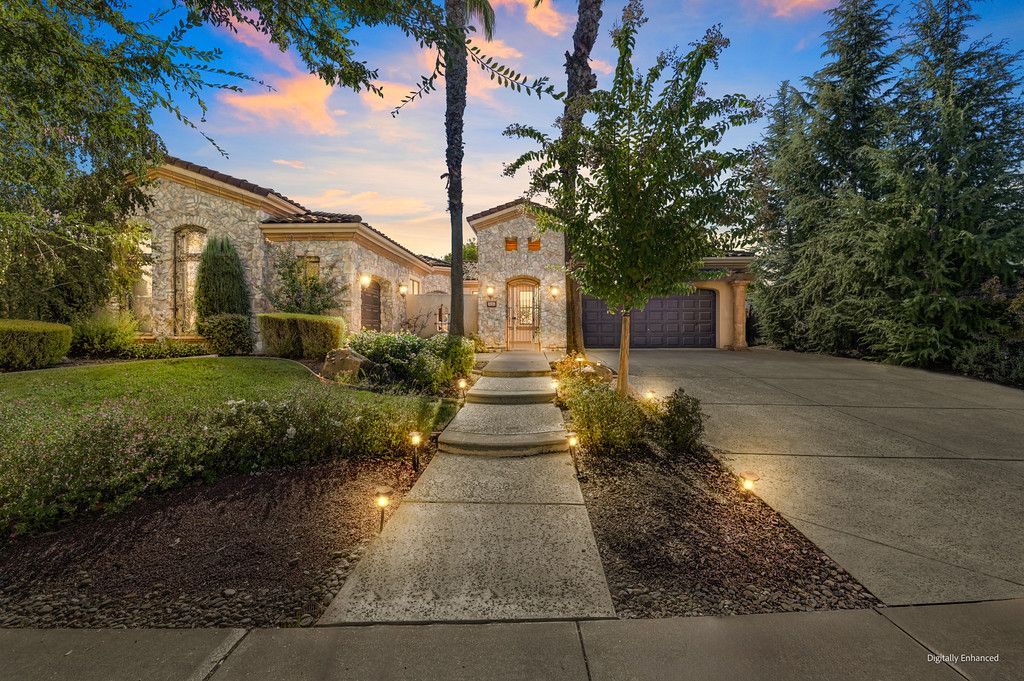
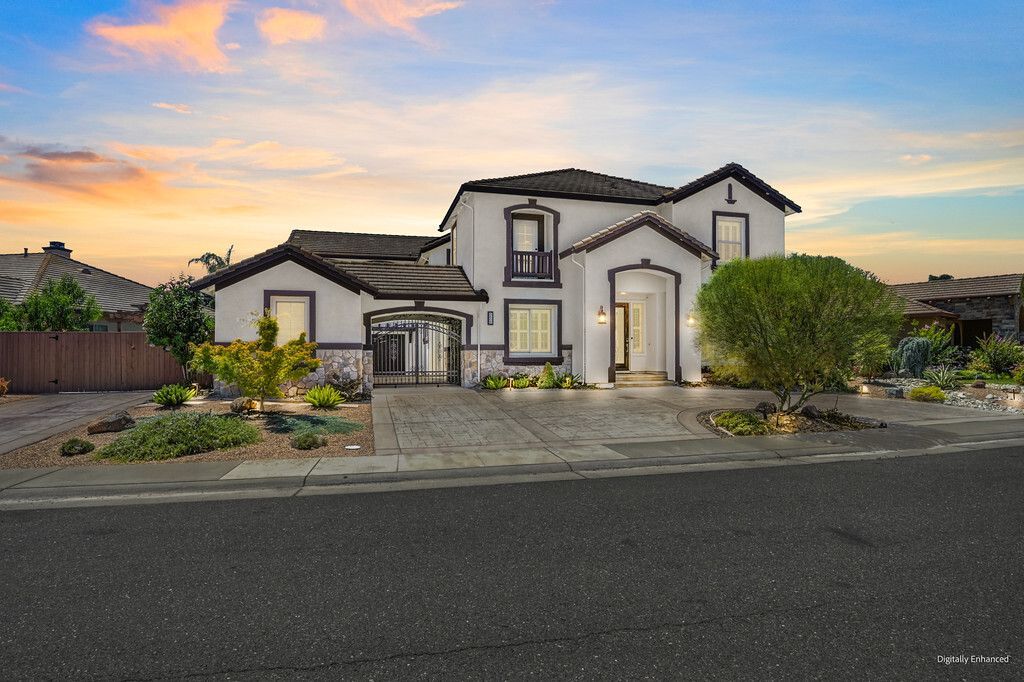
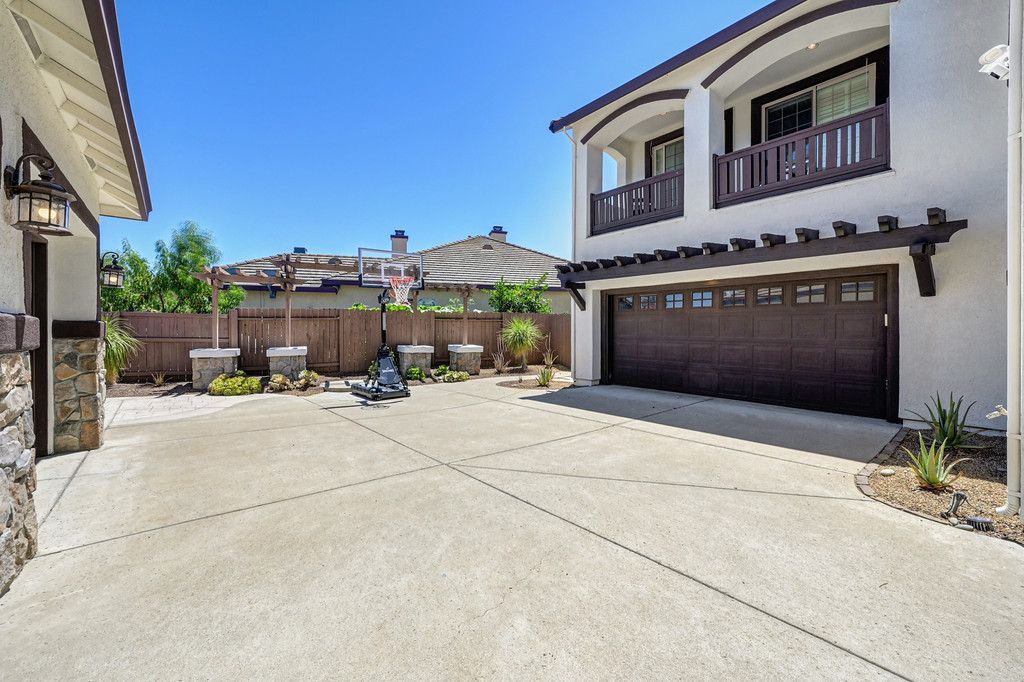
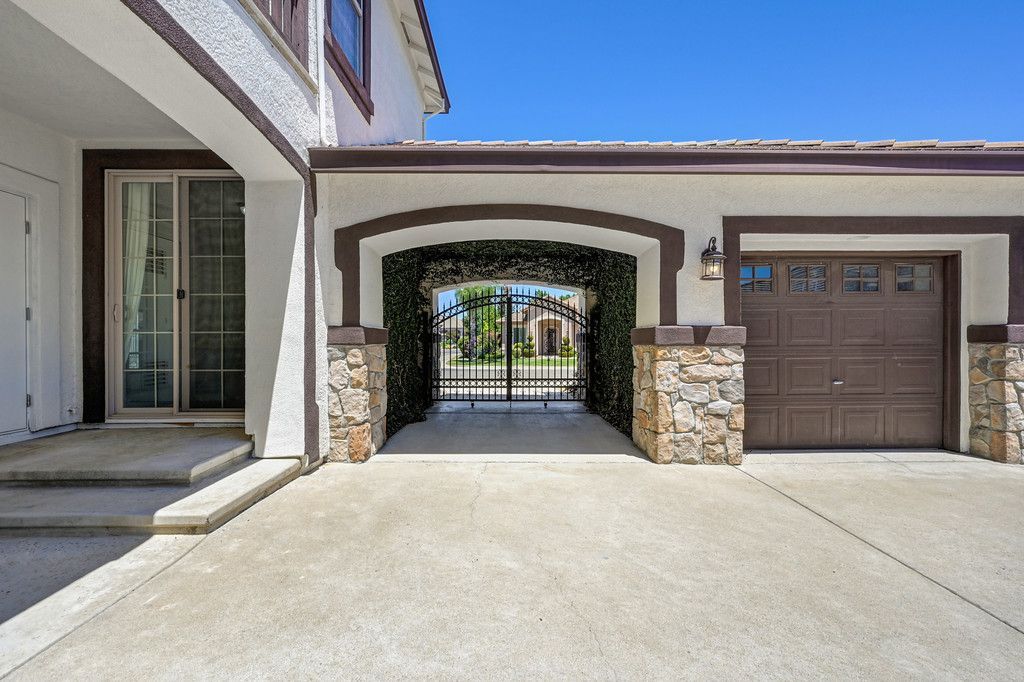
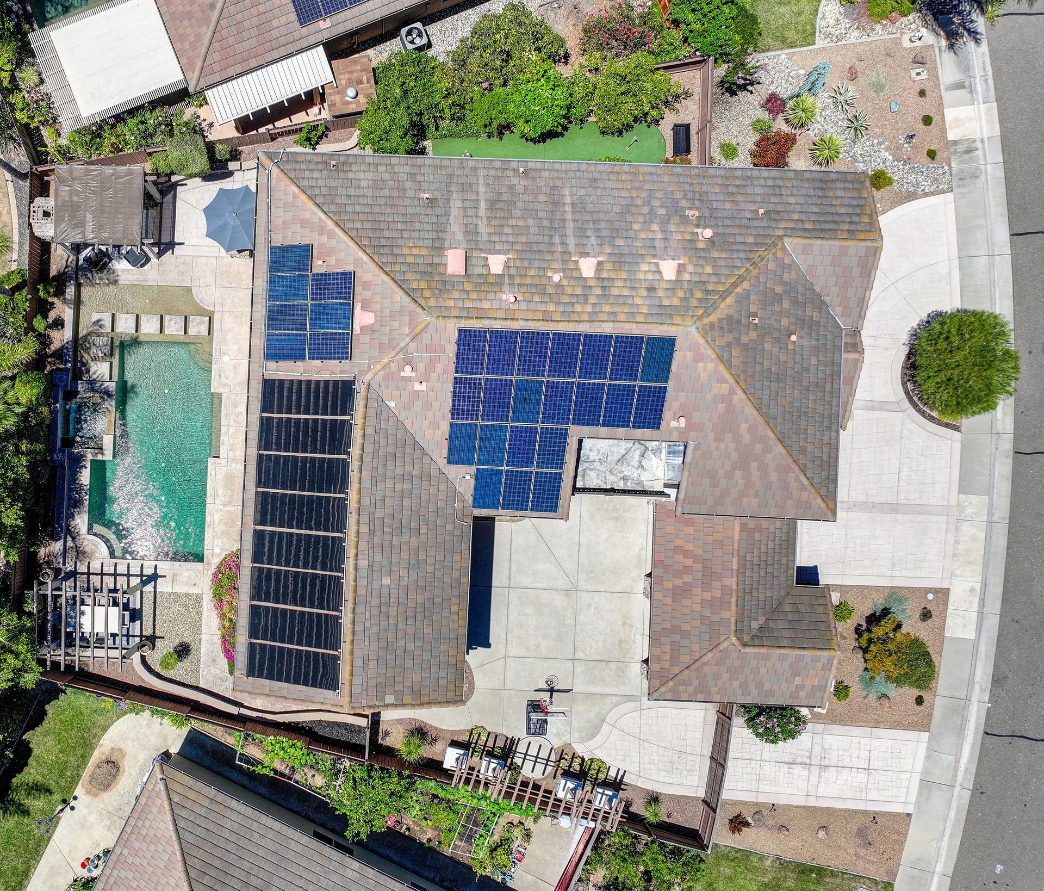
Welcome home to a truly exceptional residence that offers the perfect blend of luxury, comfort, and functionality. Situated on an expansive ¼ acre lot in one of Elk Grove’s most prestigious neighborhoods, this breathtaking 5 bed/4.5 bath home, built by JTS, spans 4,694 square feet and showcases over $215,000 in recent upgrades and improvements. Designed for both everyday living and unforgettable entertaining, you'll enjoy solar, a whole house fan, a resort inspired backyard with a solar heated pool and spa, impressive curb appeal featuring a porte-cochère with a gate to a private courtyard, a beautifully remodeled chef's kitchen, a spacious game room, an office, a 3-car split garage, and RV access.
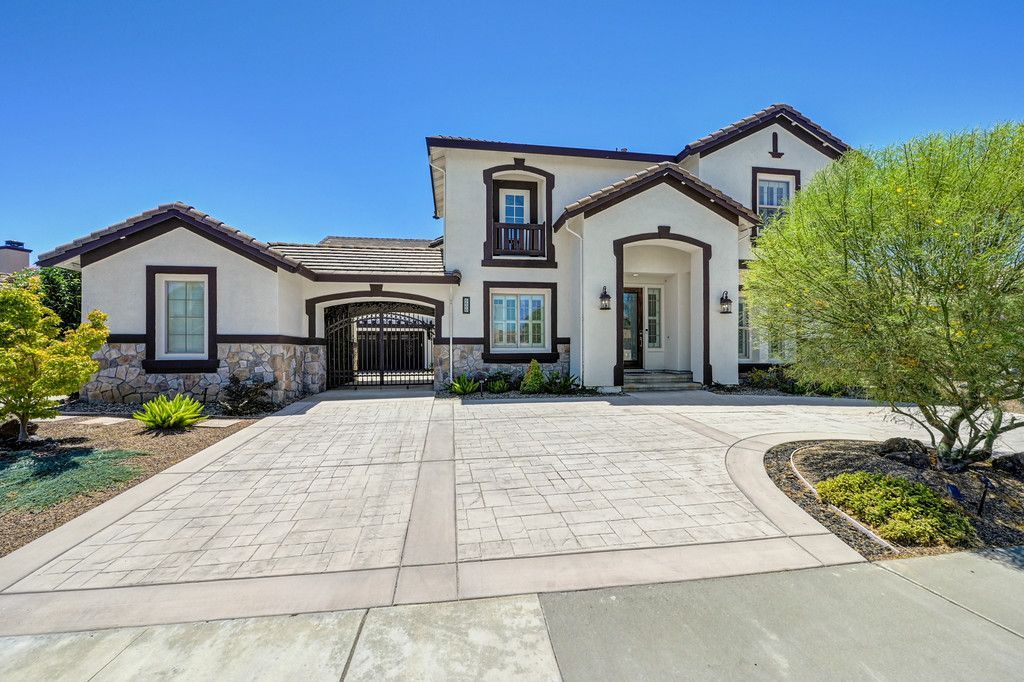
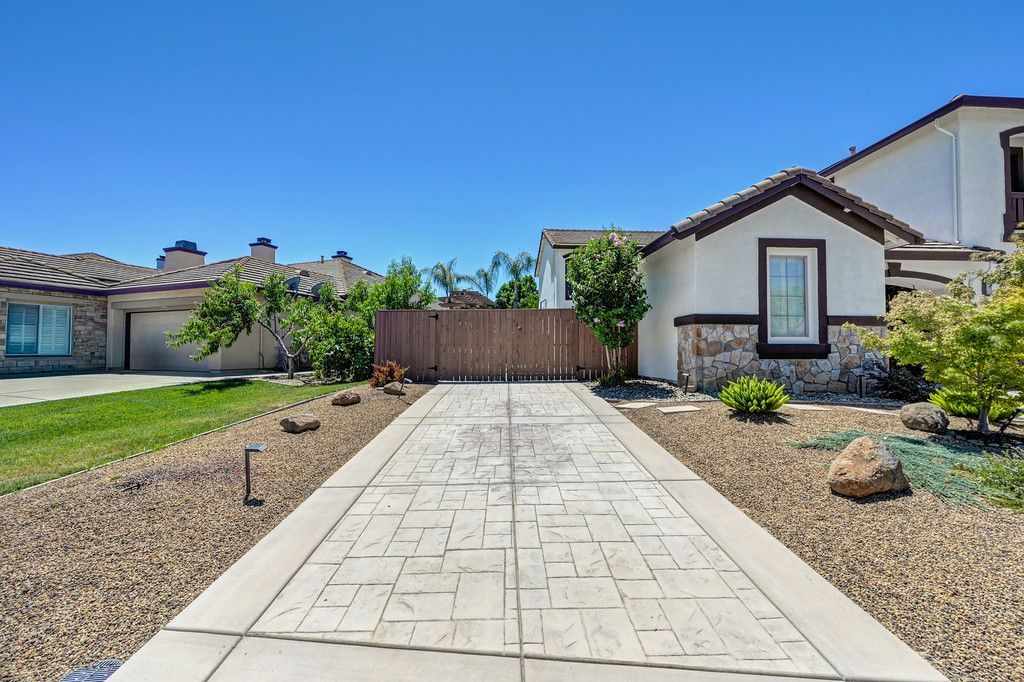
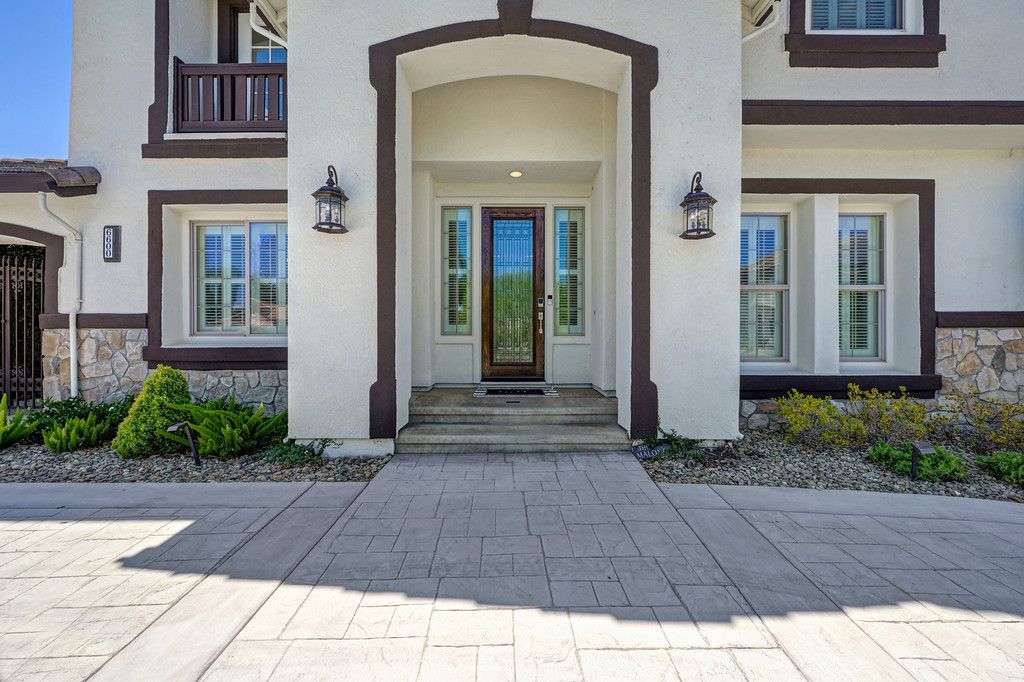
Exquisite curb appeal with a circular driveway with pavers, attractive low maintenance landscaping, newer exterior paint, decorative glass front door, Ring camera doorbell, and keyless entry.
Grand entry with an impressive curved staircase and an opulent chandelier.
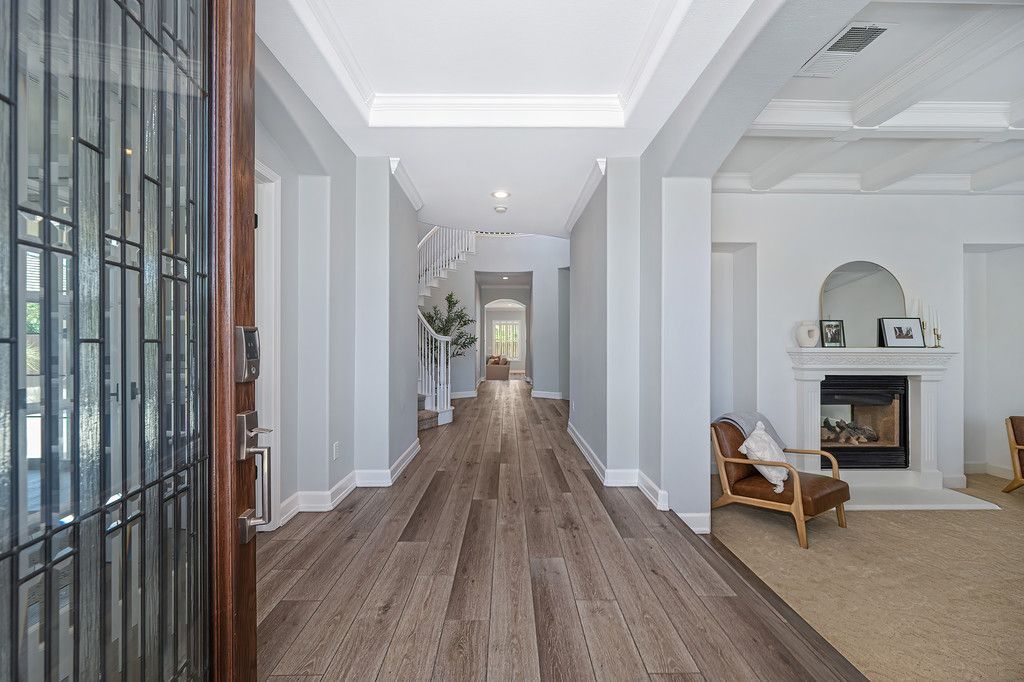
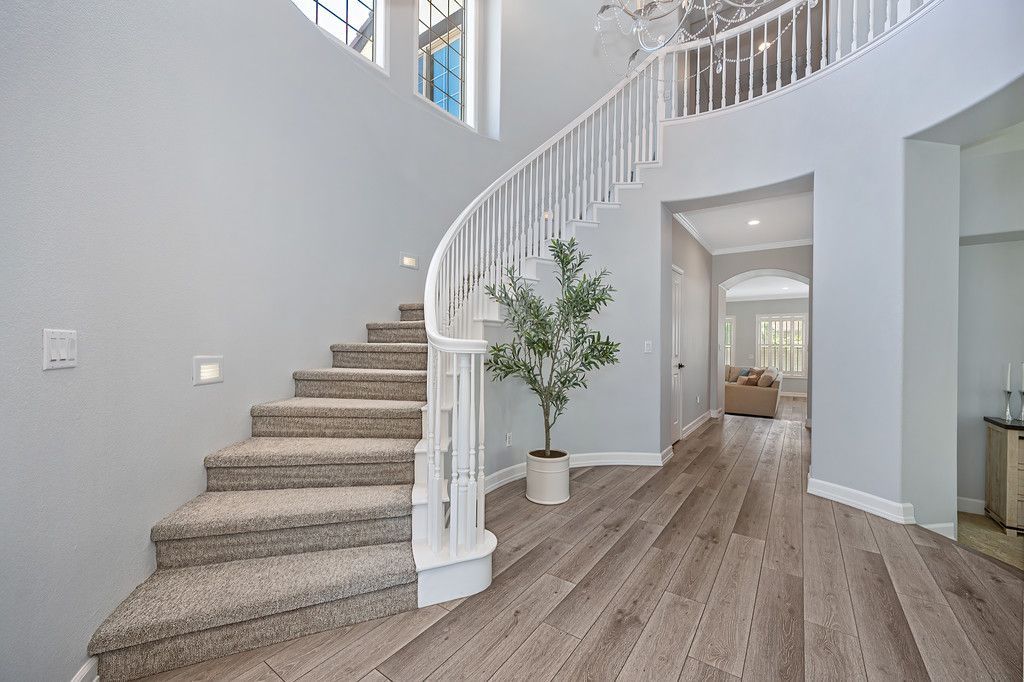
Plantation shutters, 5 ¼” baseboards, LVP flooring, crown molding, arched hallways, updated lighting, and a whole house water filtration system.
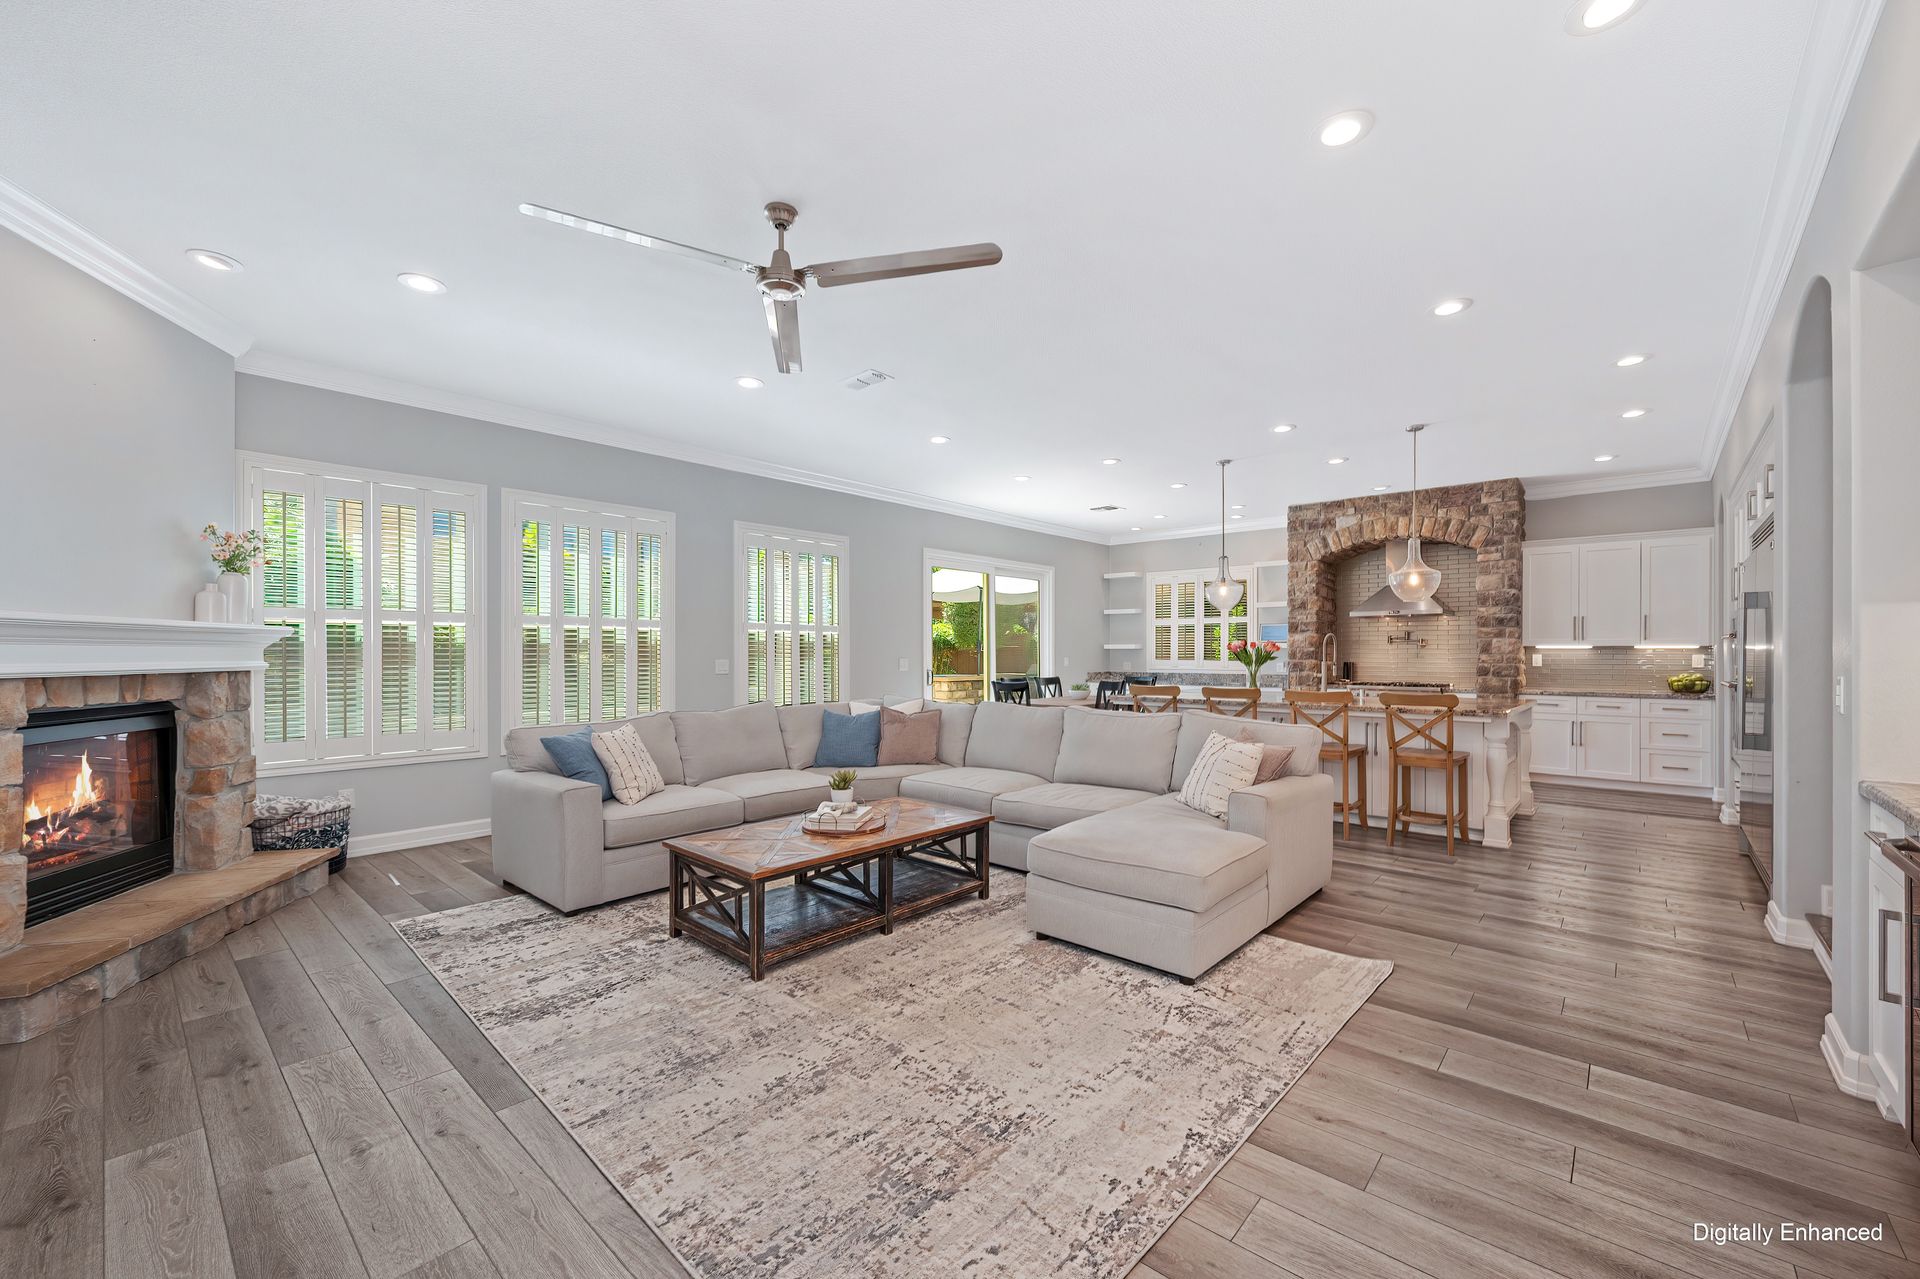
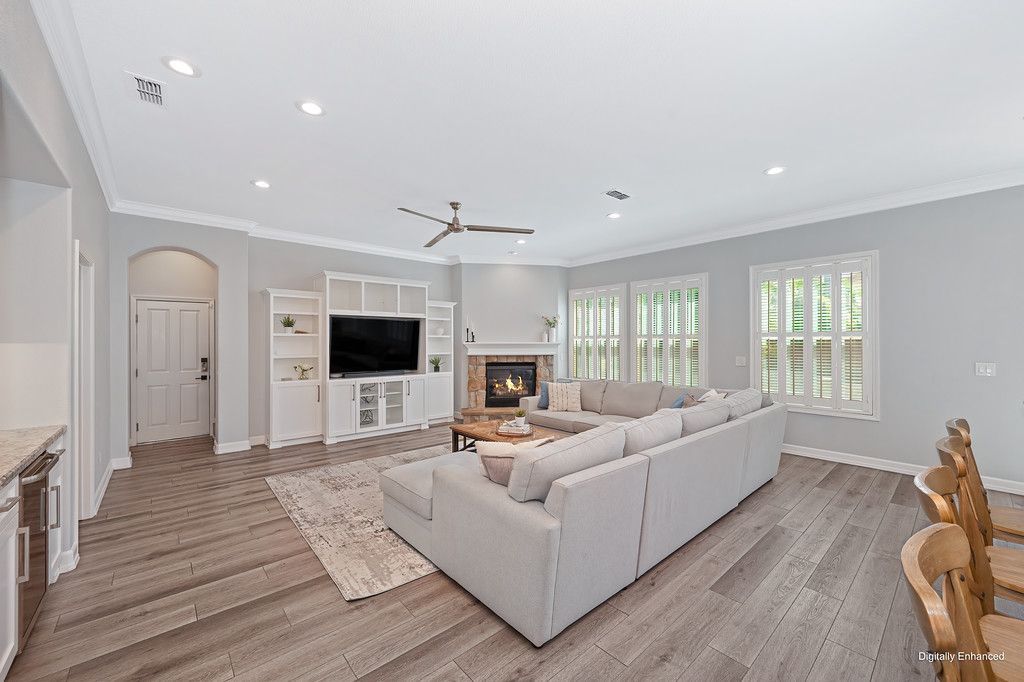
Great room with recessed lighting, breakfast nook, stunning kitchen, and a large gathering area with a fireplace with stonework, a modern ceiling fan, built-ins, and a bar area with a new wine refrigerator.
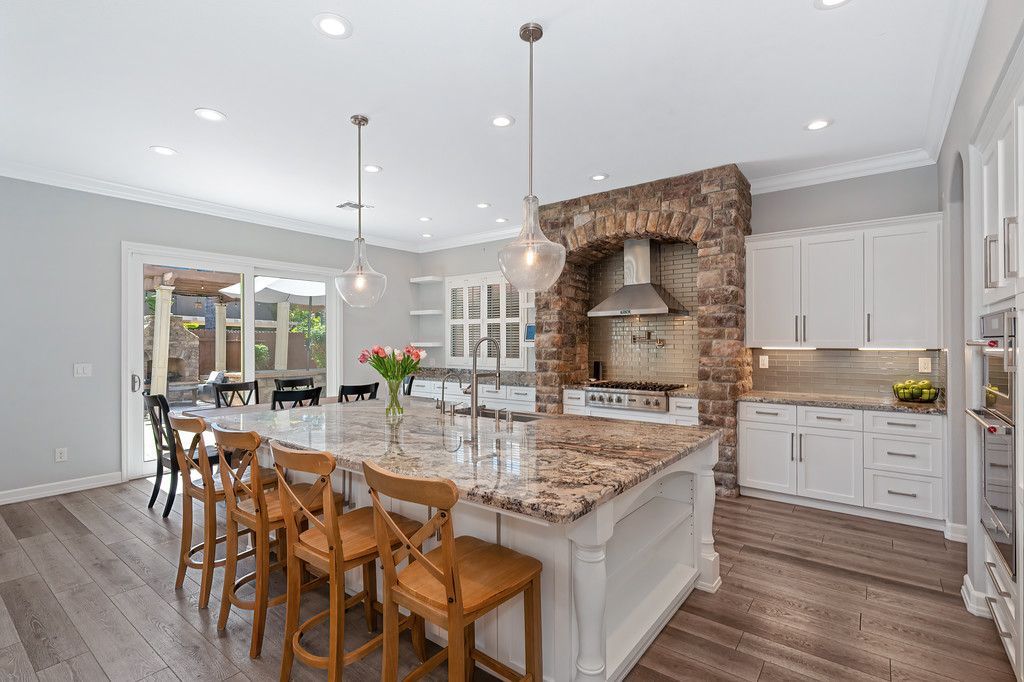
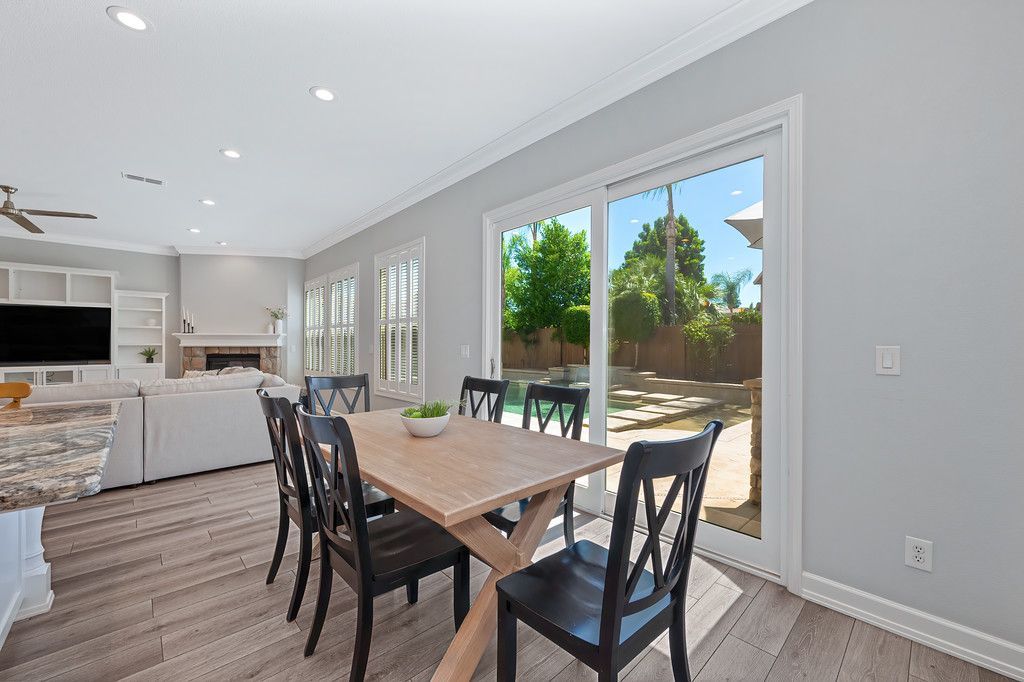
Remodeled chef’s kitchen with a huge designer island with storage space and counter seating, dramatic stone arch, granite countertops, pendant lighting, decorative backsplash,
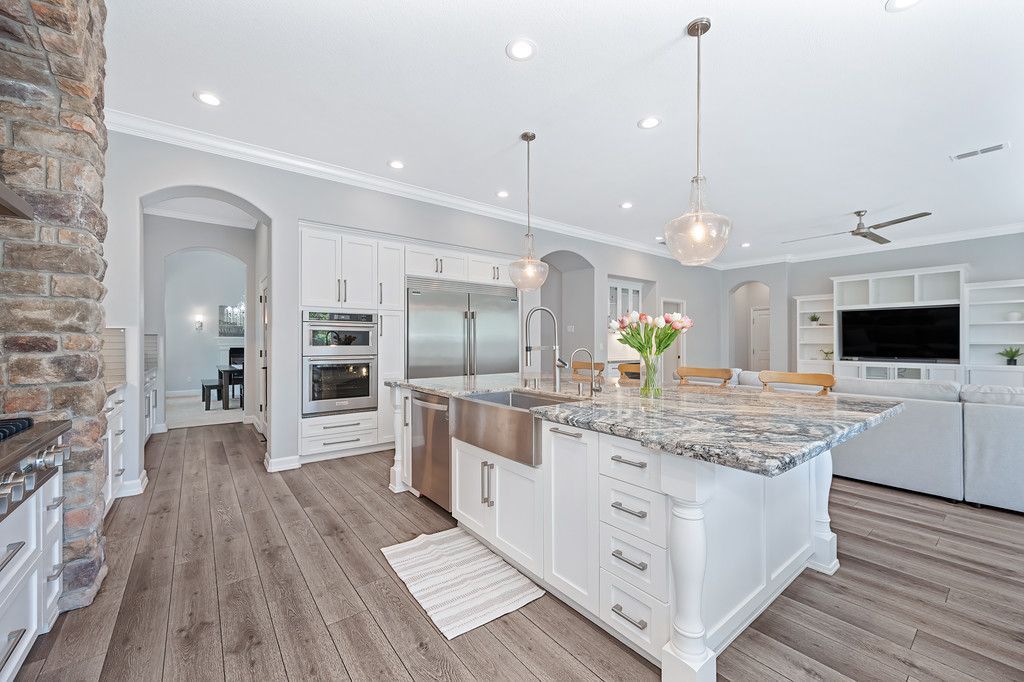
custom white cabinetry with soft close and decorative hardware,
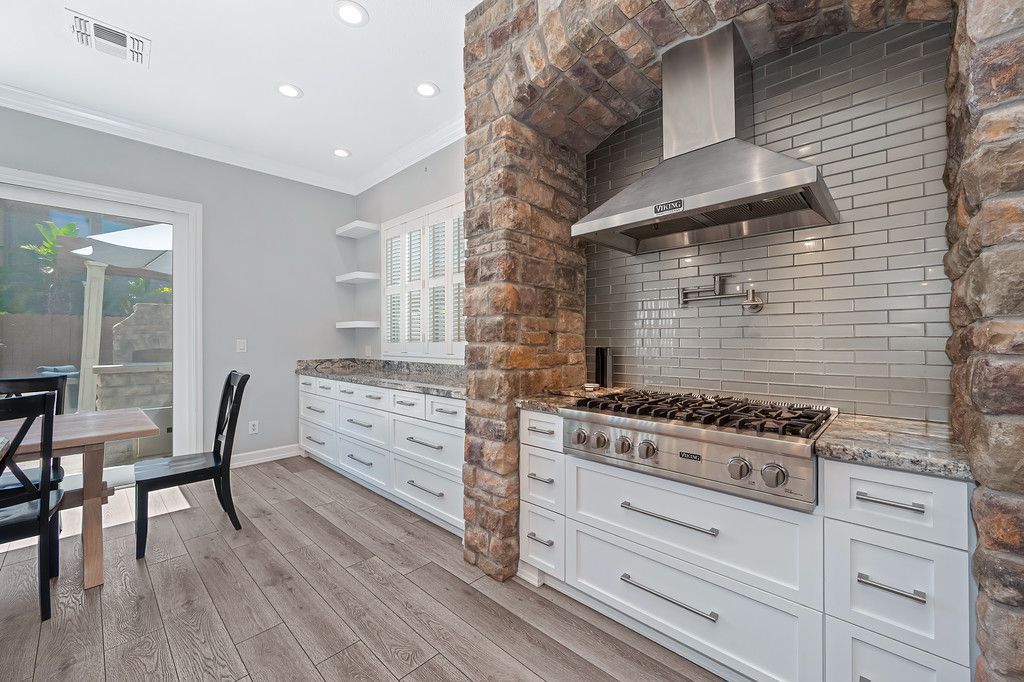
stainless steel sink and appliances, including a Viking hood and gas stove with a pot filler, Frigidaire professional built-in refrigerator, and new Kitchen Aid oven and built-in microwave,
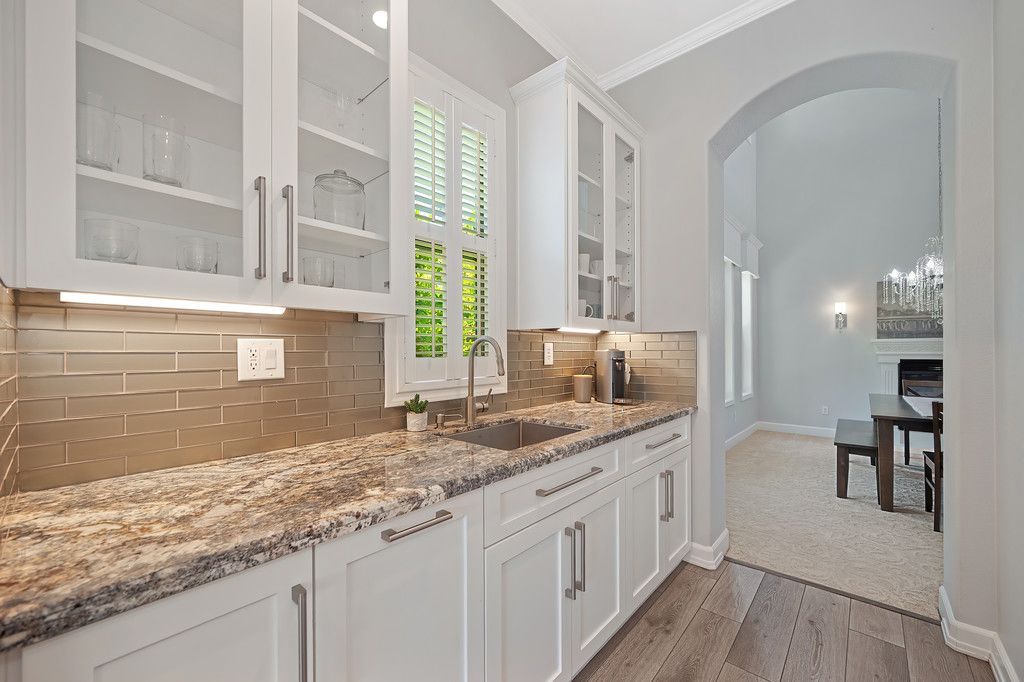
a butler’s pantry with a second sink and cabinets with glass fronts, and a walk-in pantry with a French door.
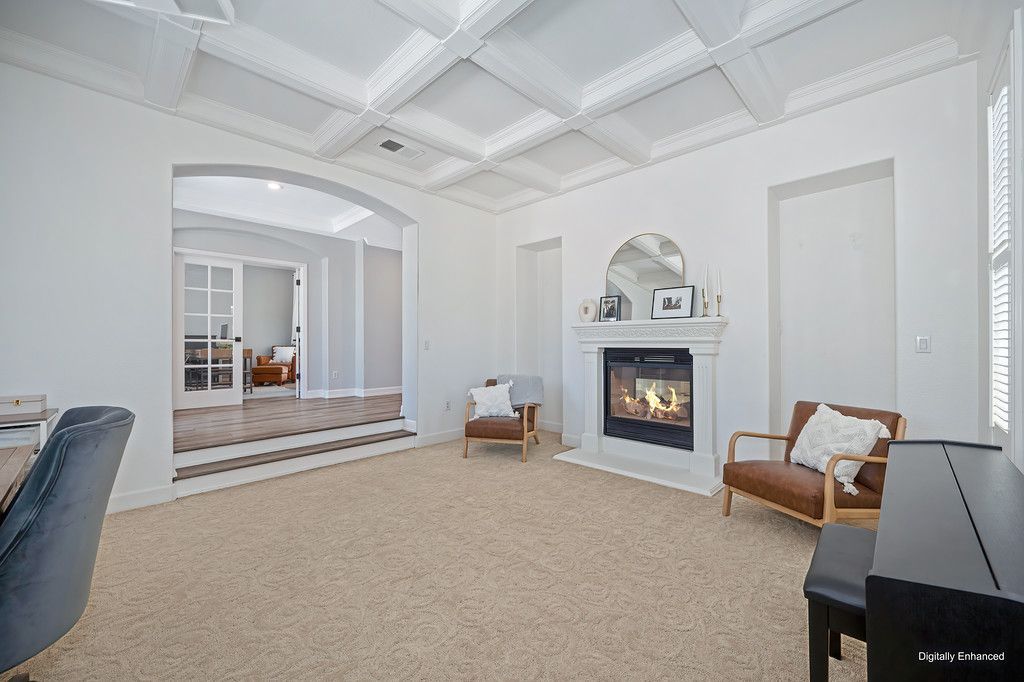
Formal living room with a gorgeous coffered ceiling and a dual sided fireplace.
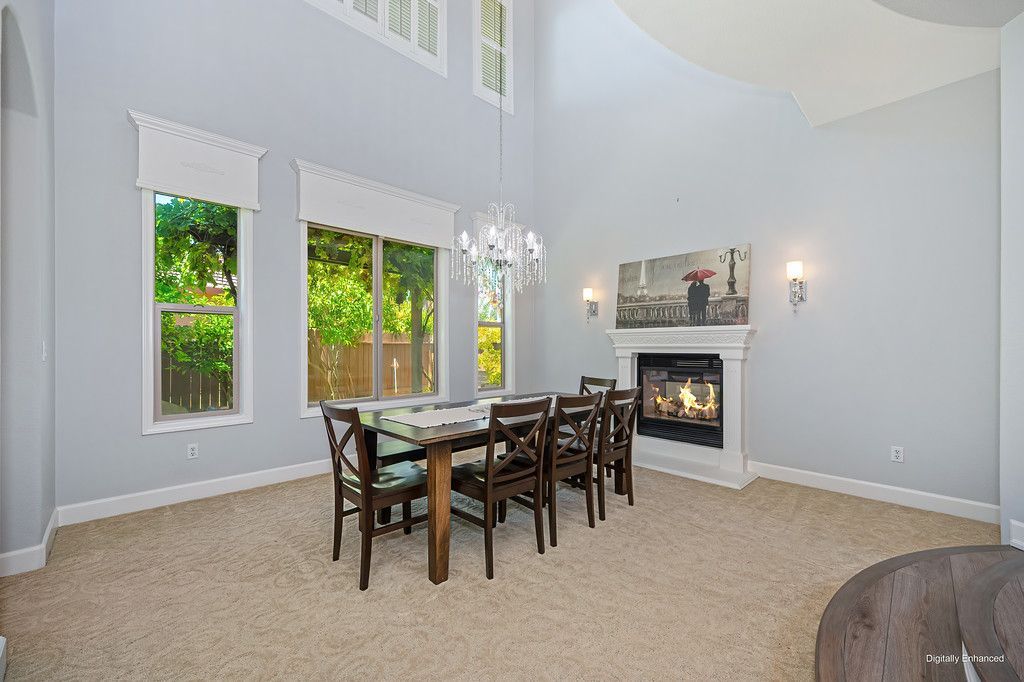
Host dinner parties in the formal dining room with a beautiful chandelier and fireplace.
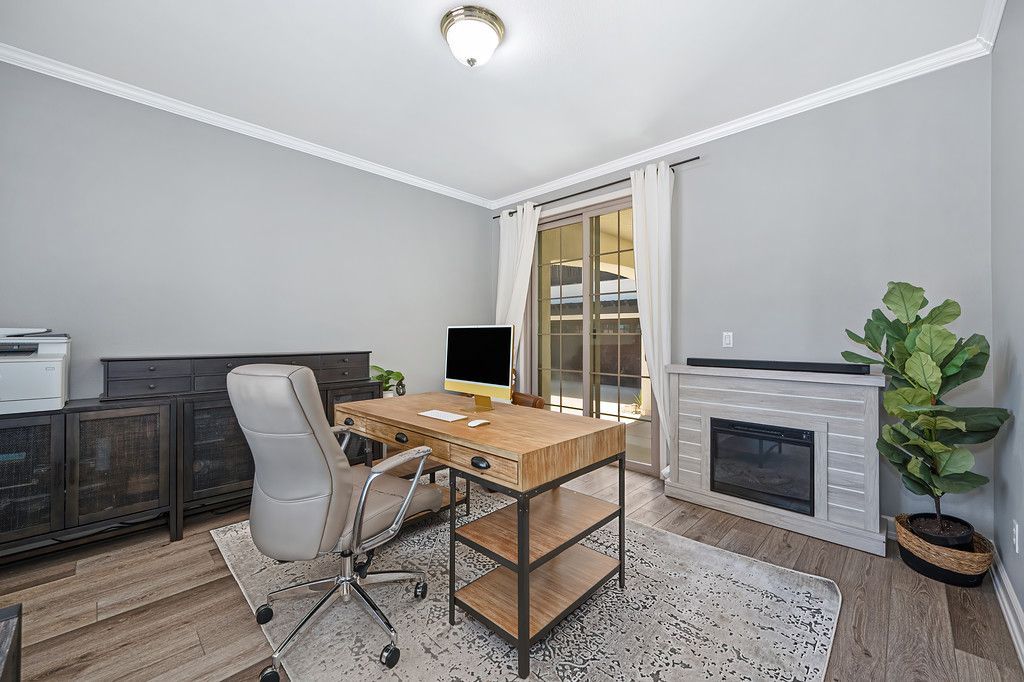
Work from home in the office with French doors and a slider to the courtyard.
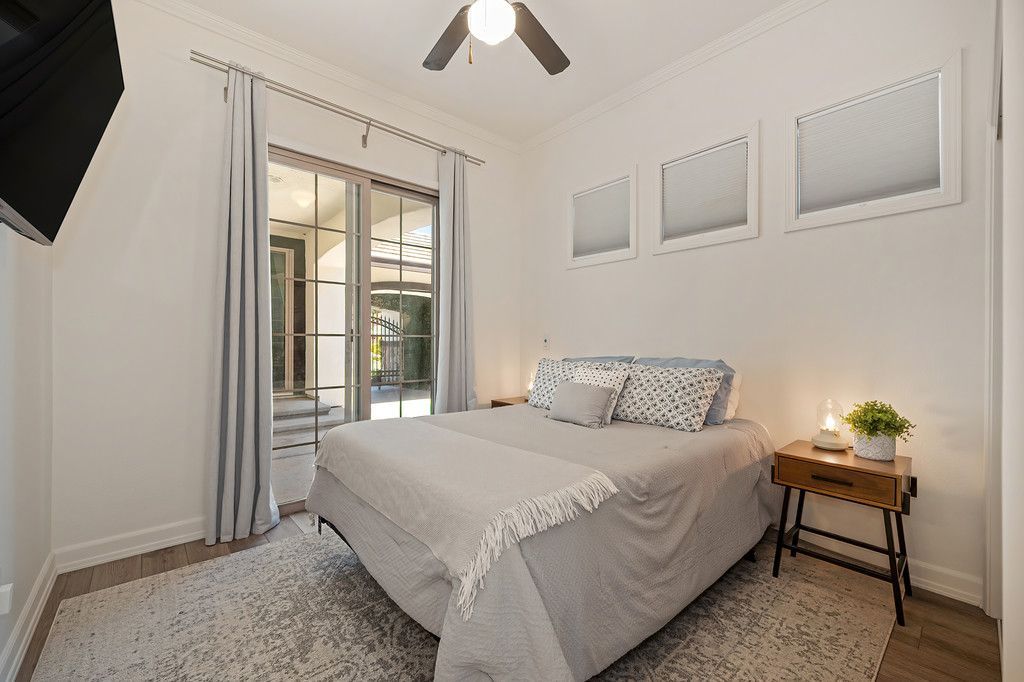
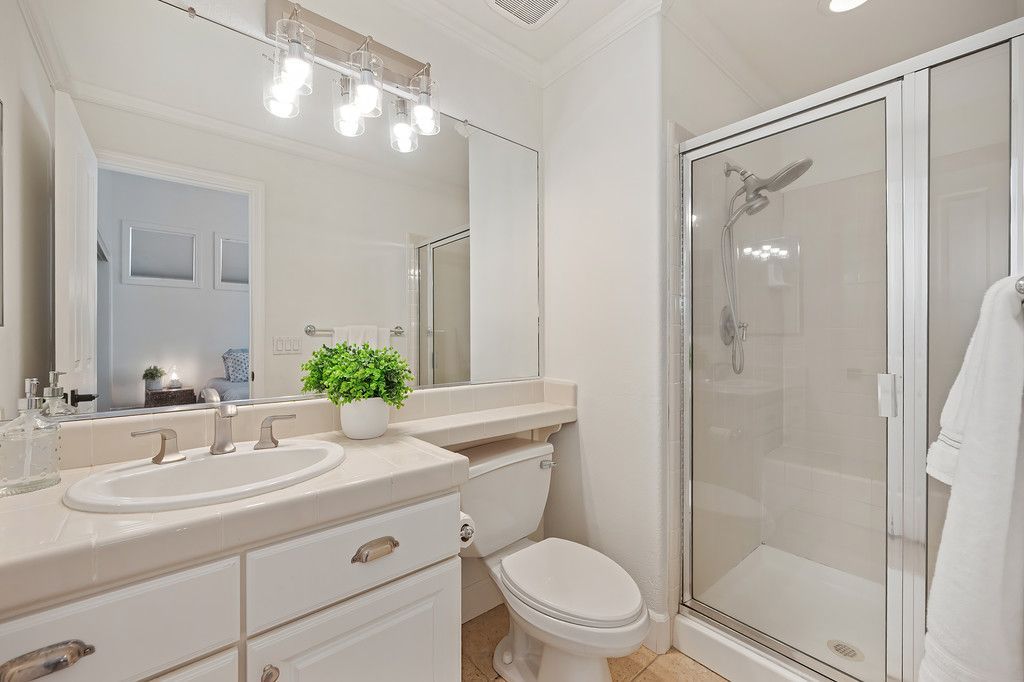
Downstairs Jr. Suite with a slider to the courtyard and an en suite full bathroom with a glass enclosed shower.
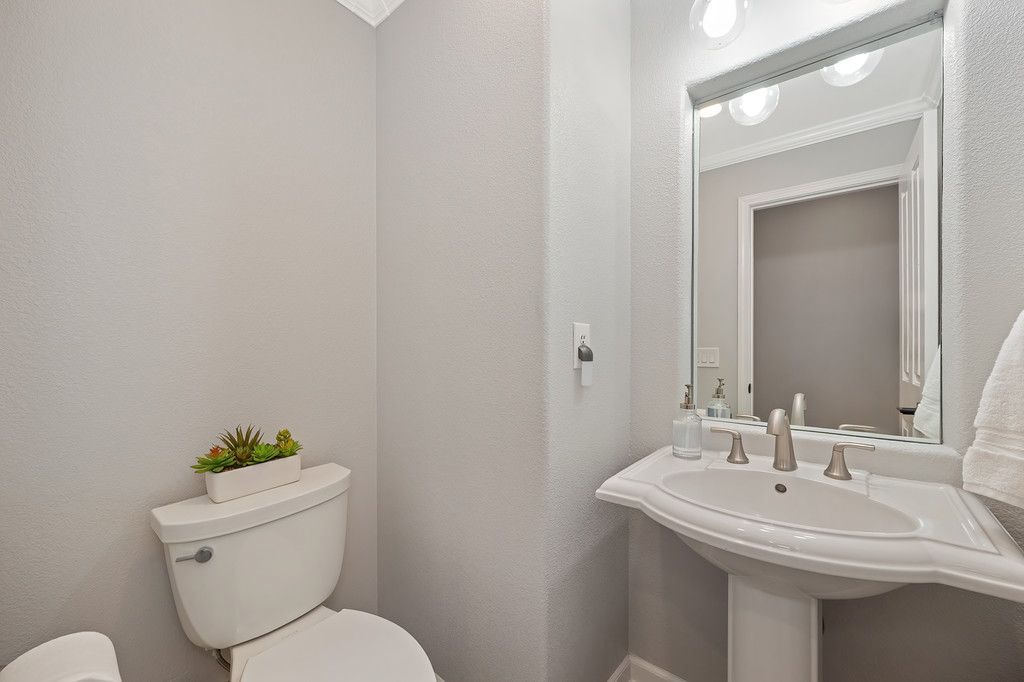
Powder room for guests.
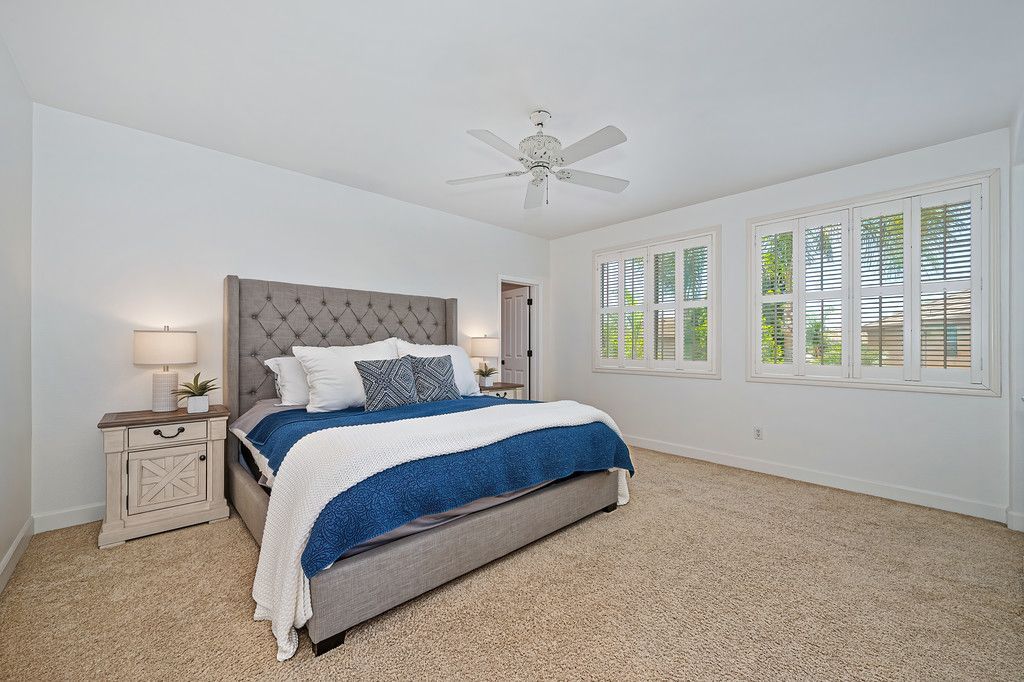
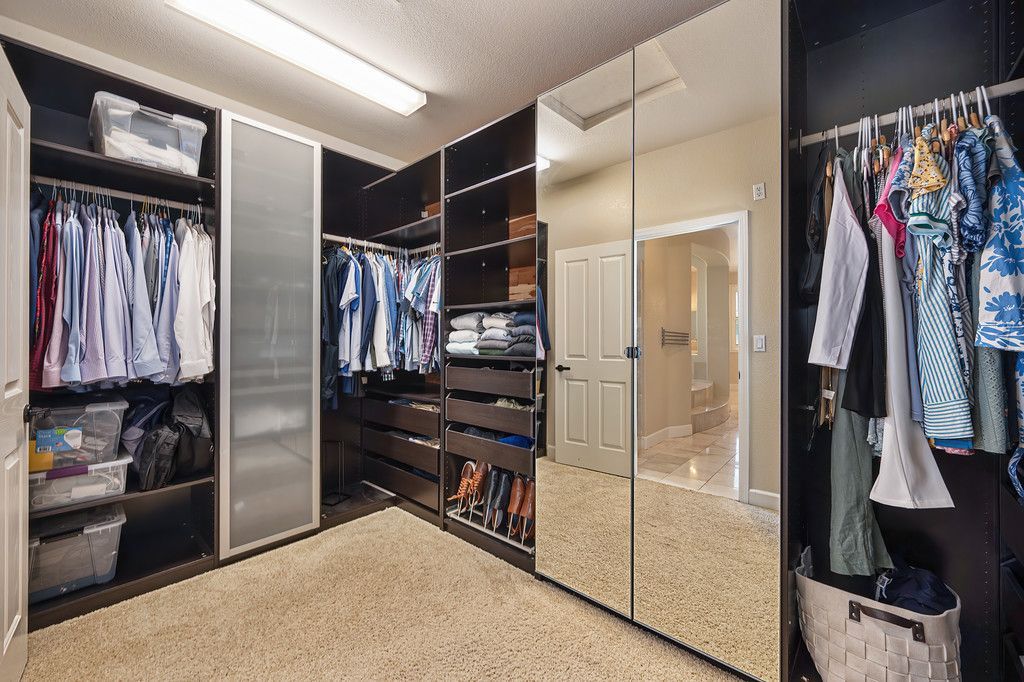
Private and spacious primary suite with a large walk-in closet with custom organizers
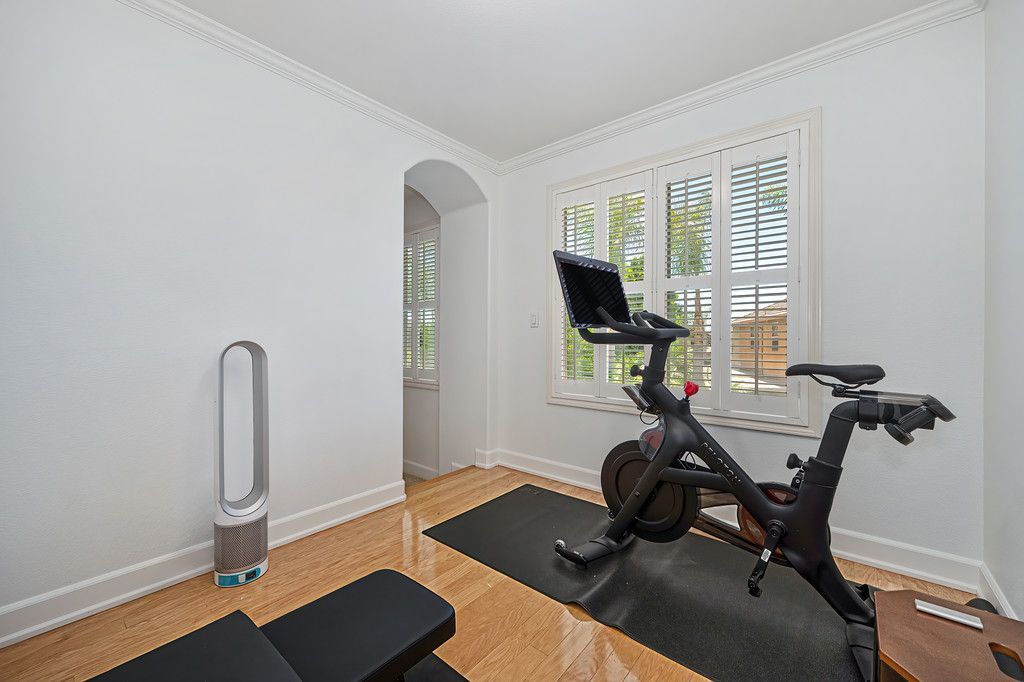
and a retreat for a gym or sitting area.
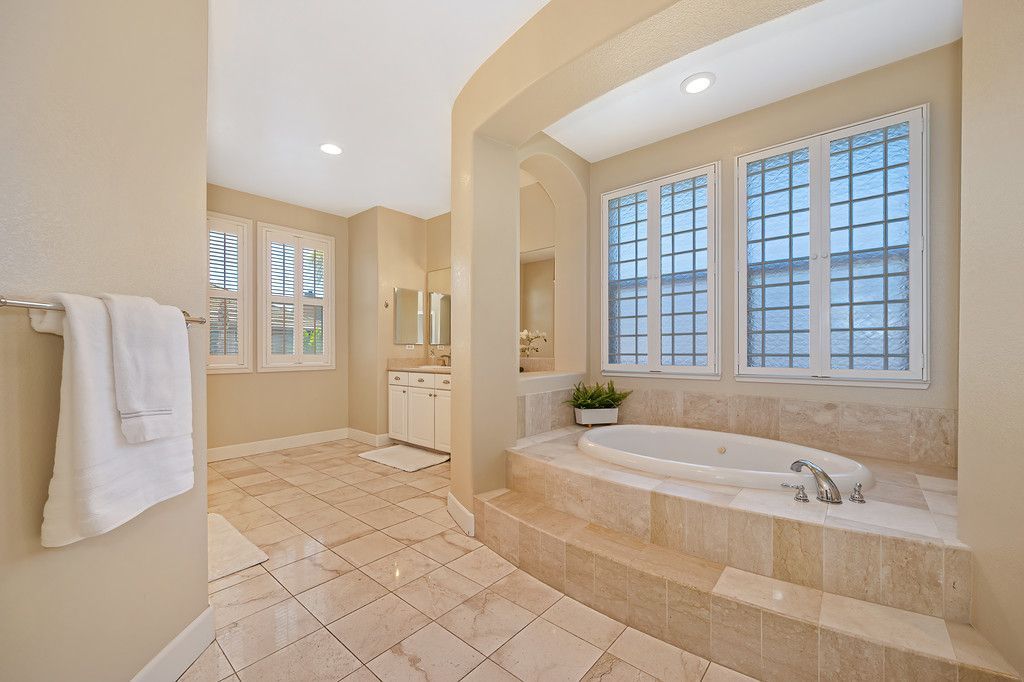
Spa-like primary bathroom with separate vanities, a makeup area, elevated jetted tub,
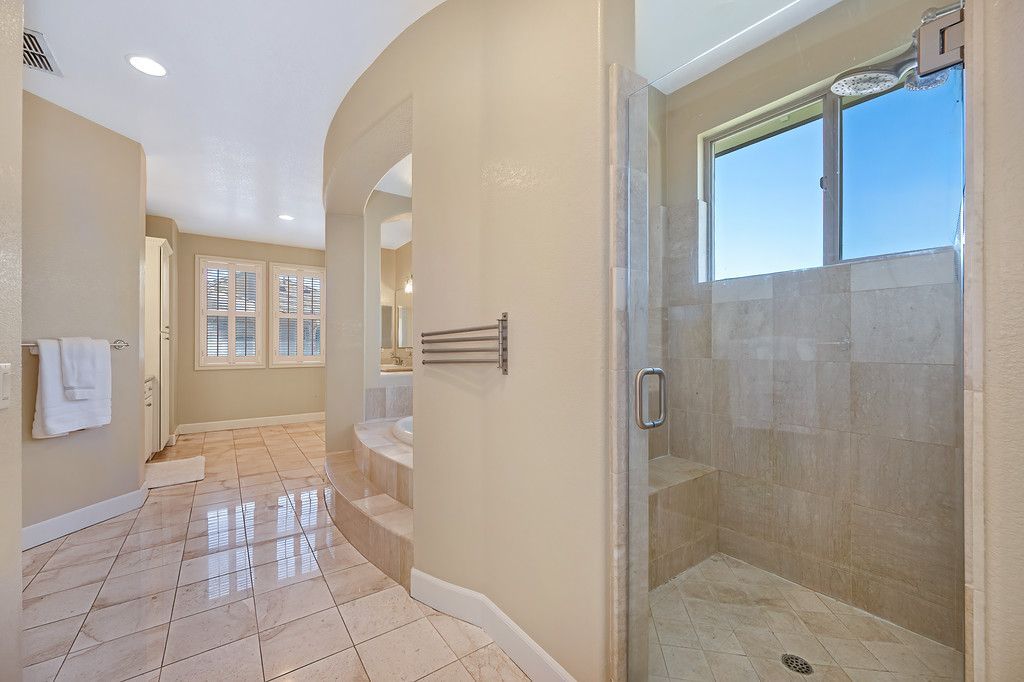
glass enclosed shower with a bench and handheld showerhead.
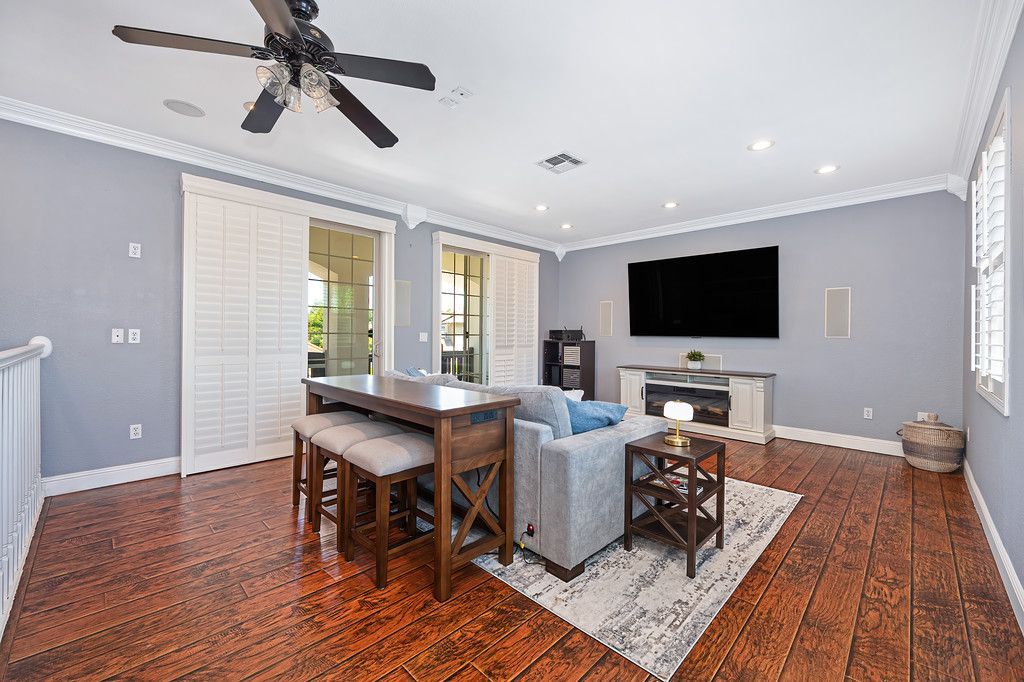
Separate staircase leads to a huge game room with surround sound and a balcony.
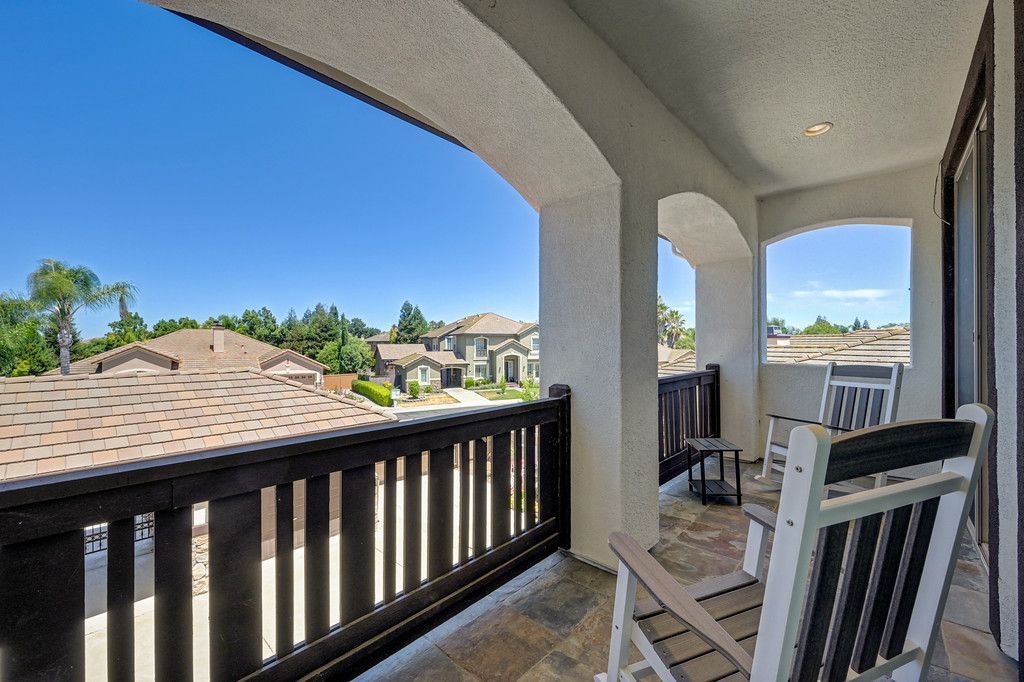
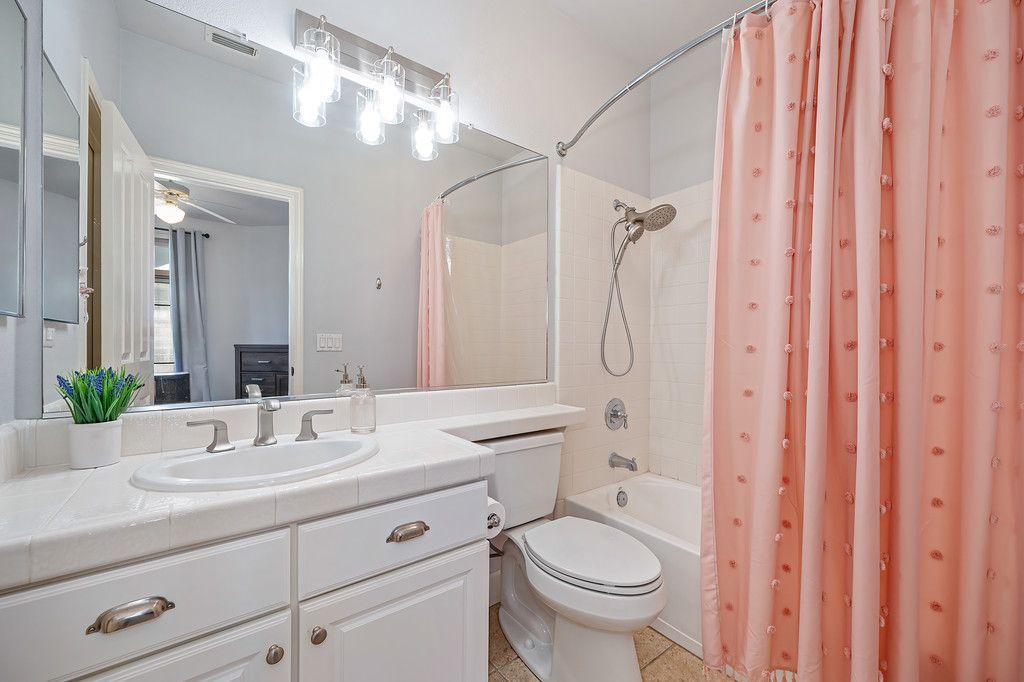
A second Jr Suite upstairs with a walk-in closet, a balcony, and en suite bathroom with a tub/shower combo.
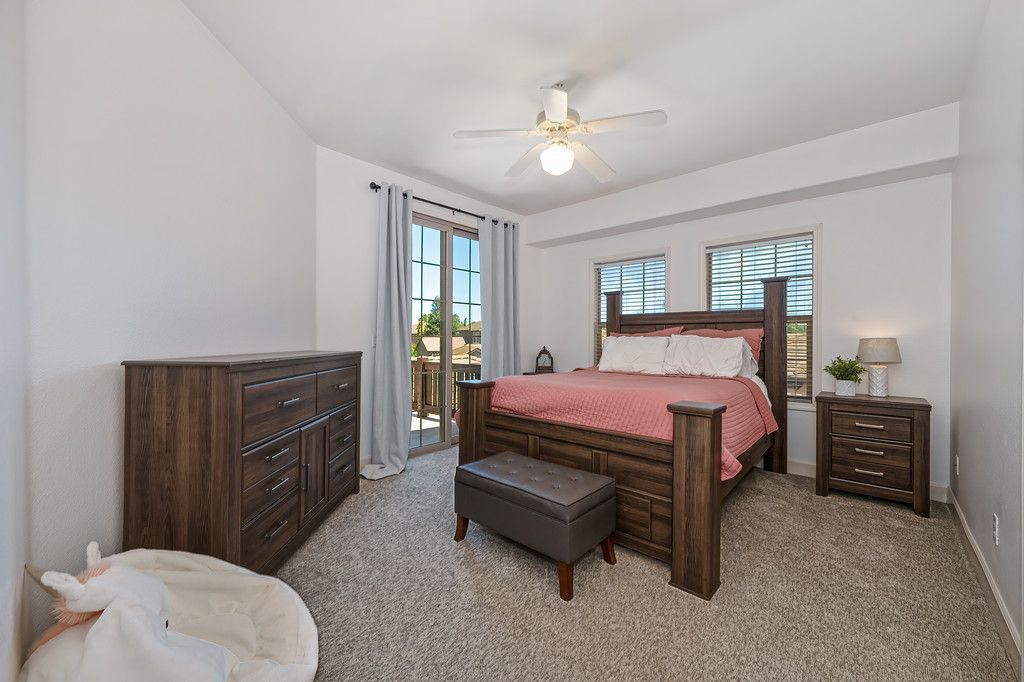
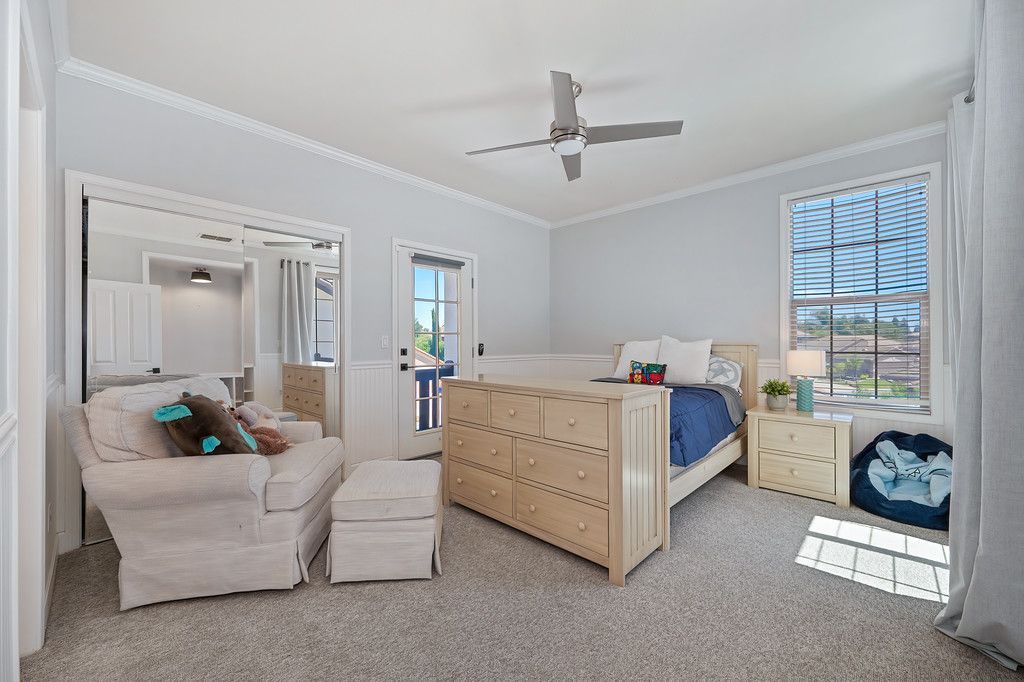
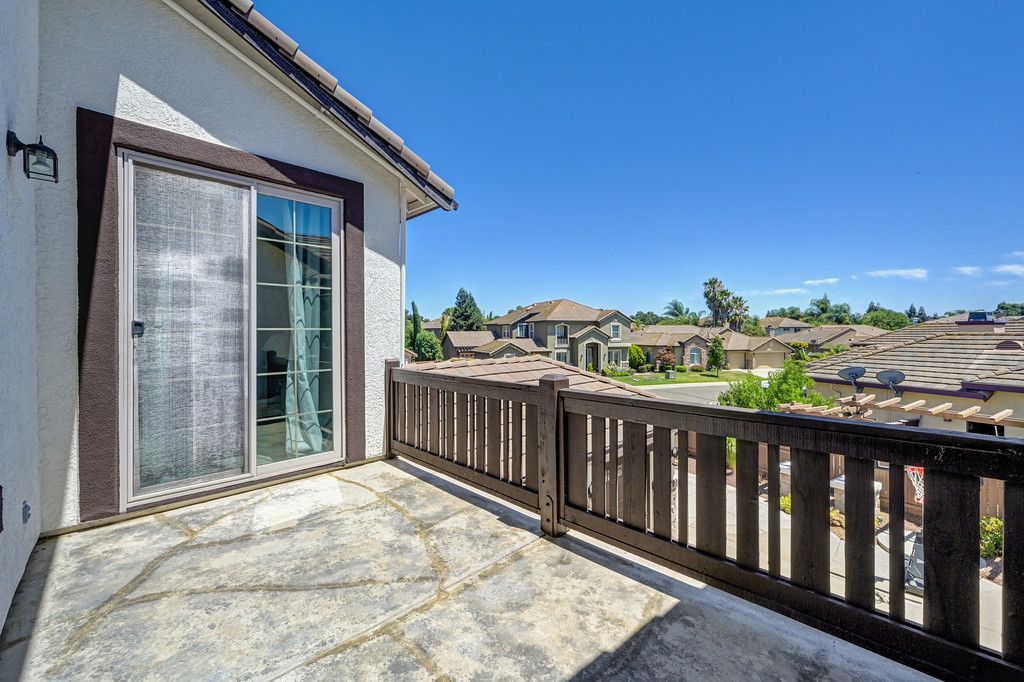
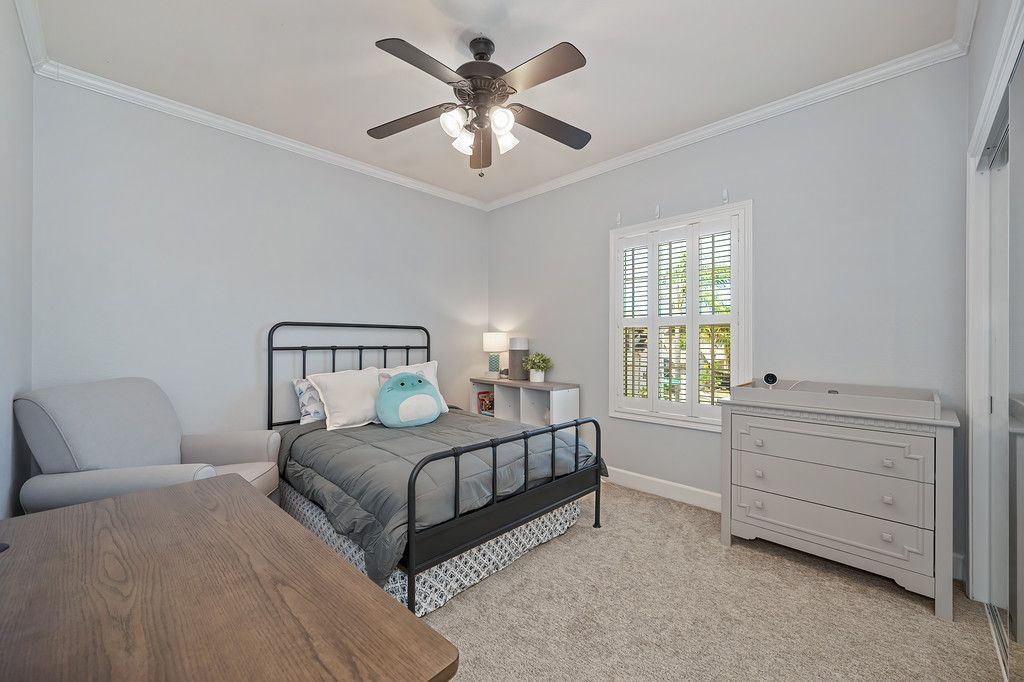
Secondary bedroom with a modern ceiling fan, built-in desk, and two balconies.
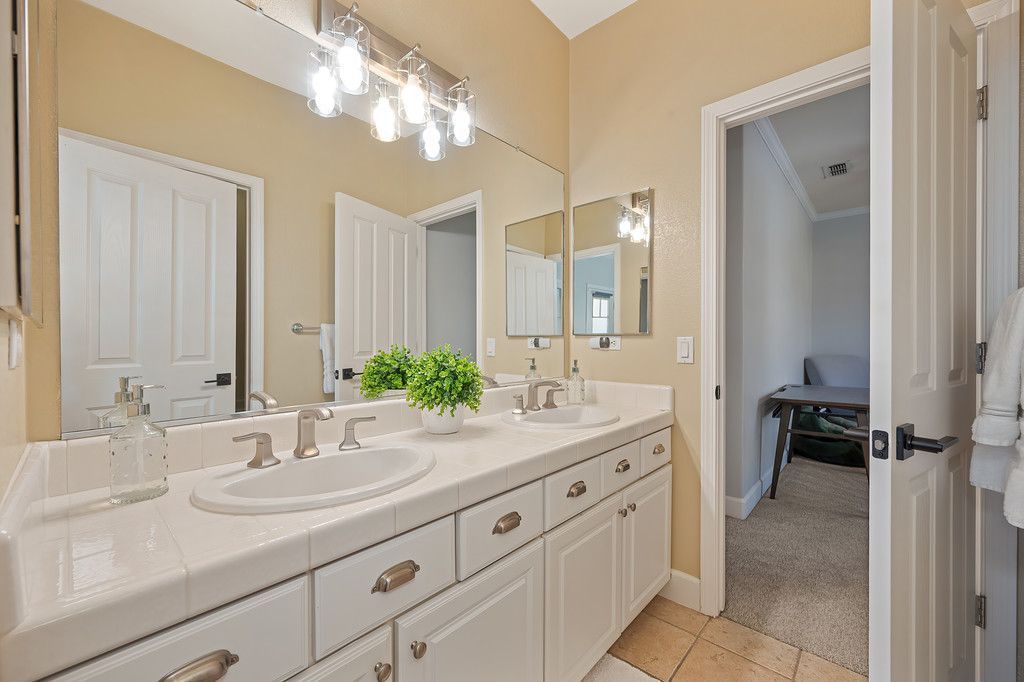
Another secondary bedroom shares the Jack & Jill bathroom with two sinks and a tub/shower combo.
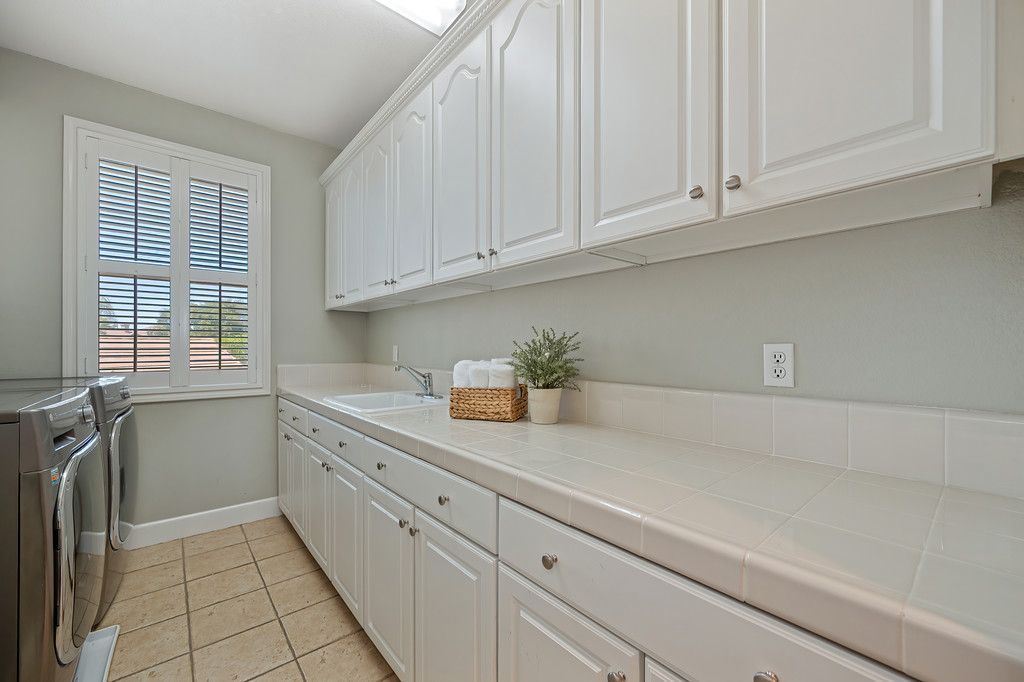
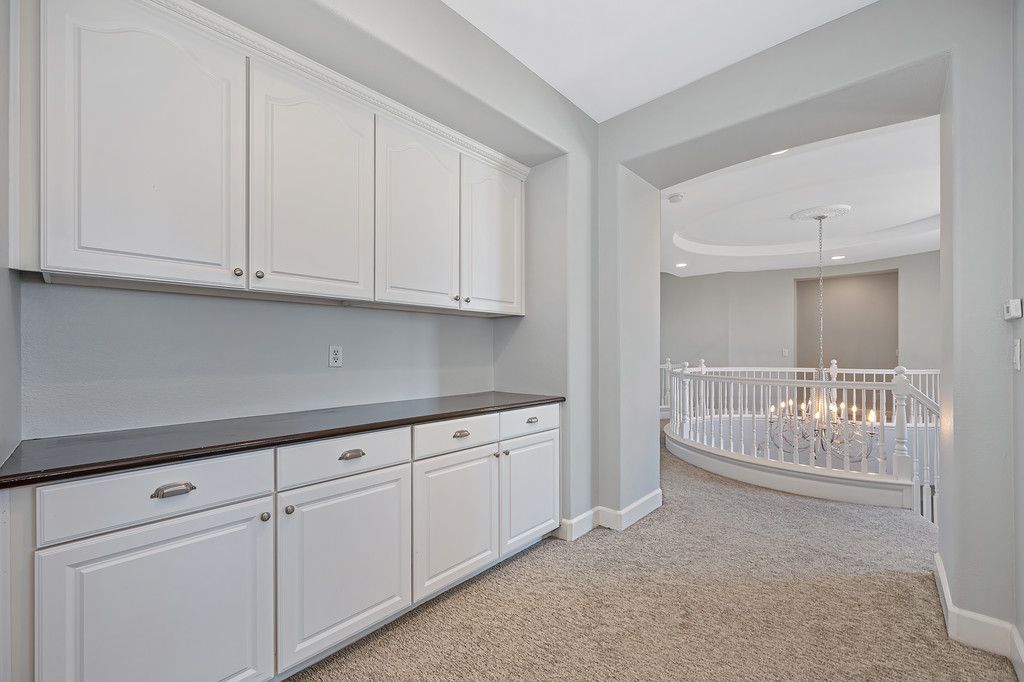
Upstairs laundry room with a window to let natural light in, sink, cabinetry, and plenty of counterspace.
Plenty of storage space with a coat closet and multiple linen cabinets.
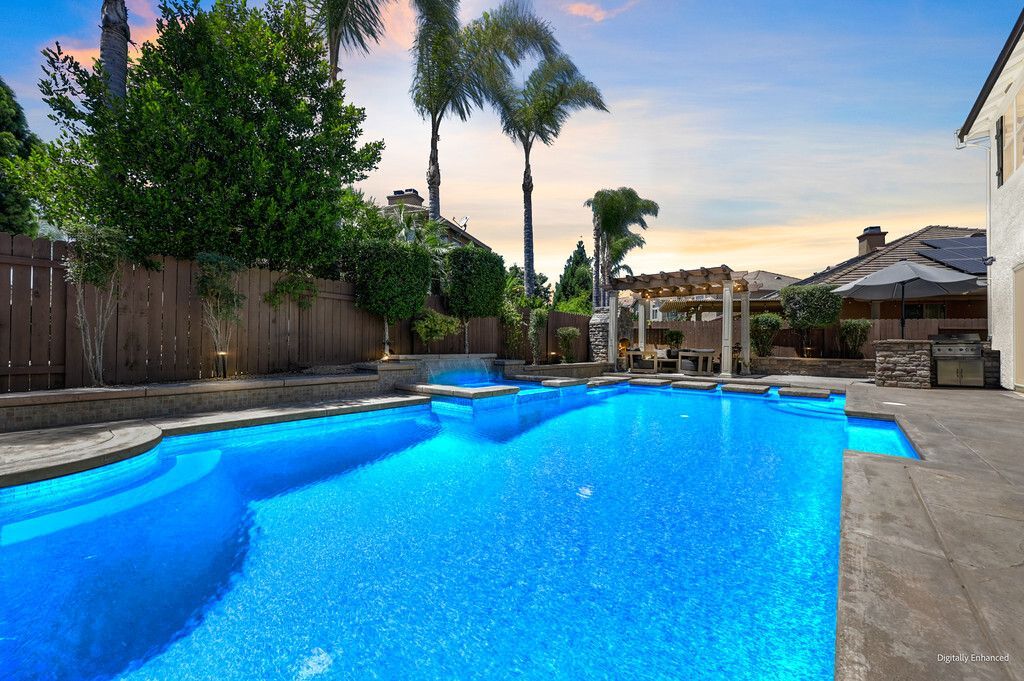
Host gatherings in the resort style backyard with a sparkling pool with solar and a relaxing spa with a new heater,
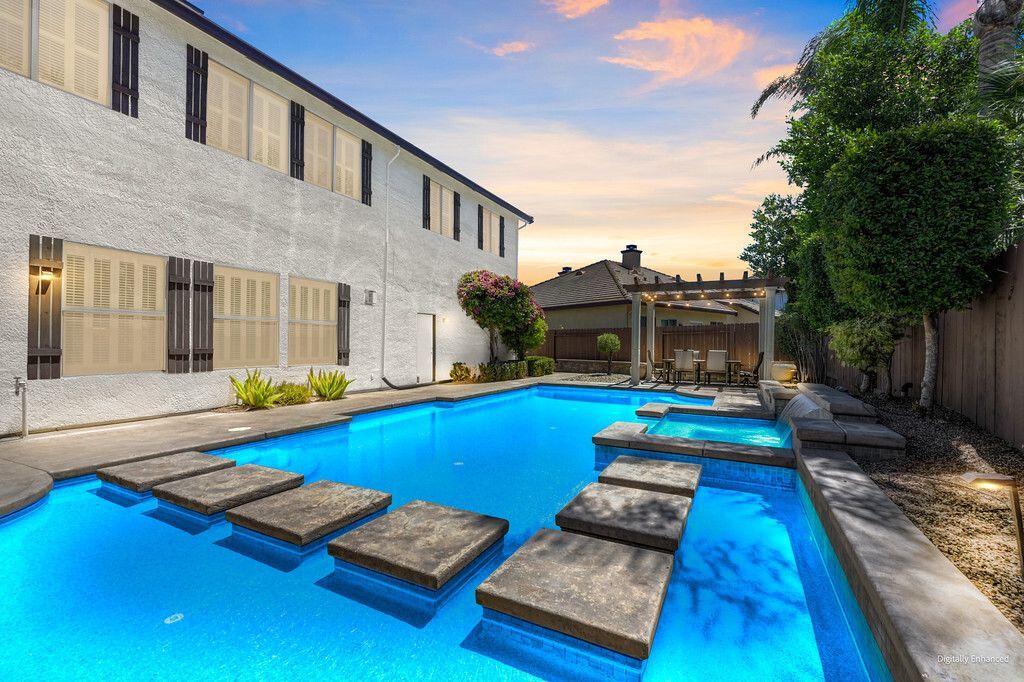
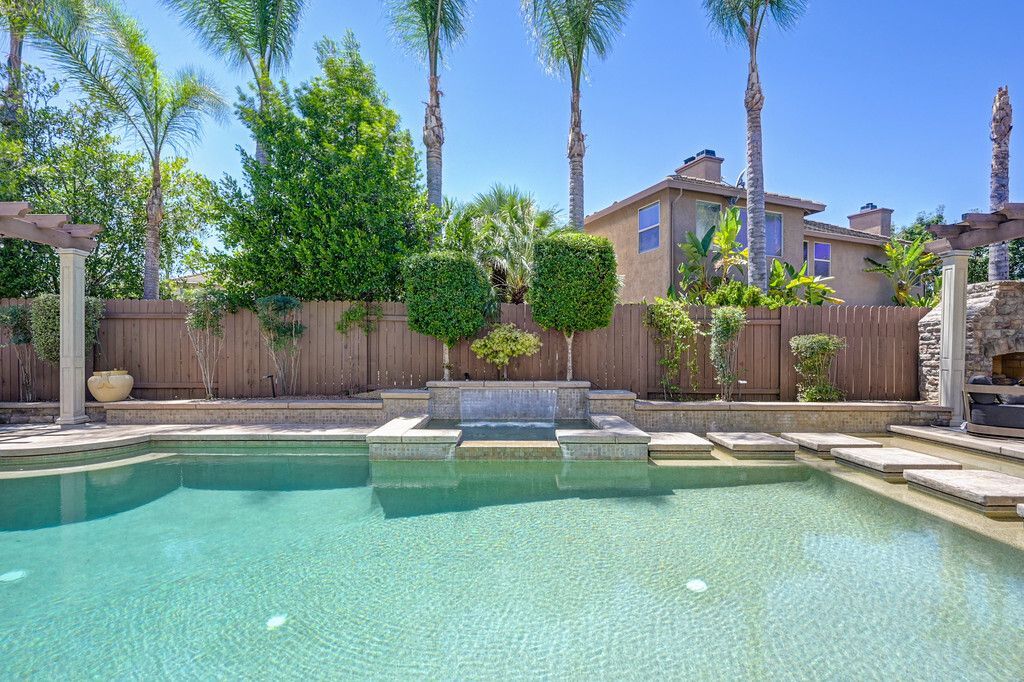
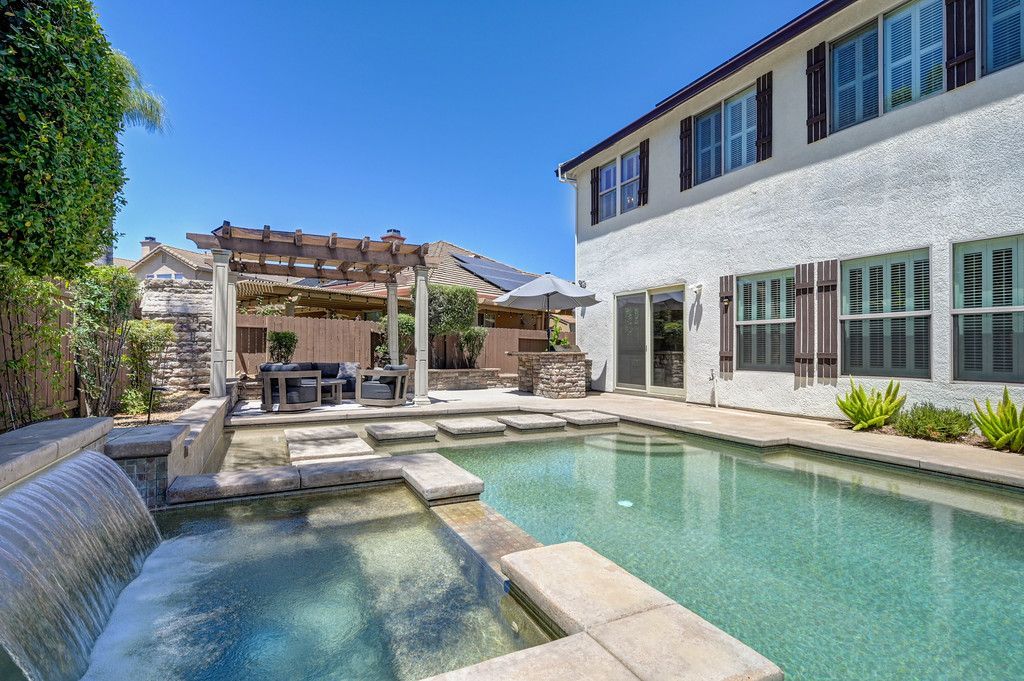
outdoor stone fireplace with a pergola,
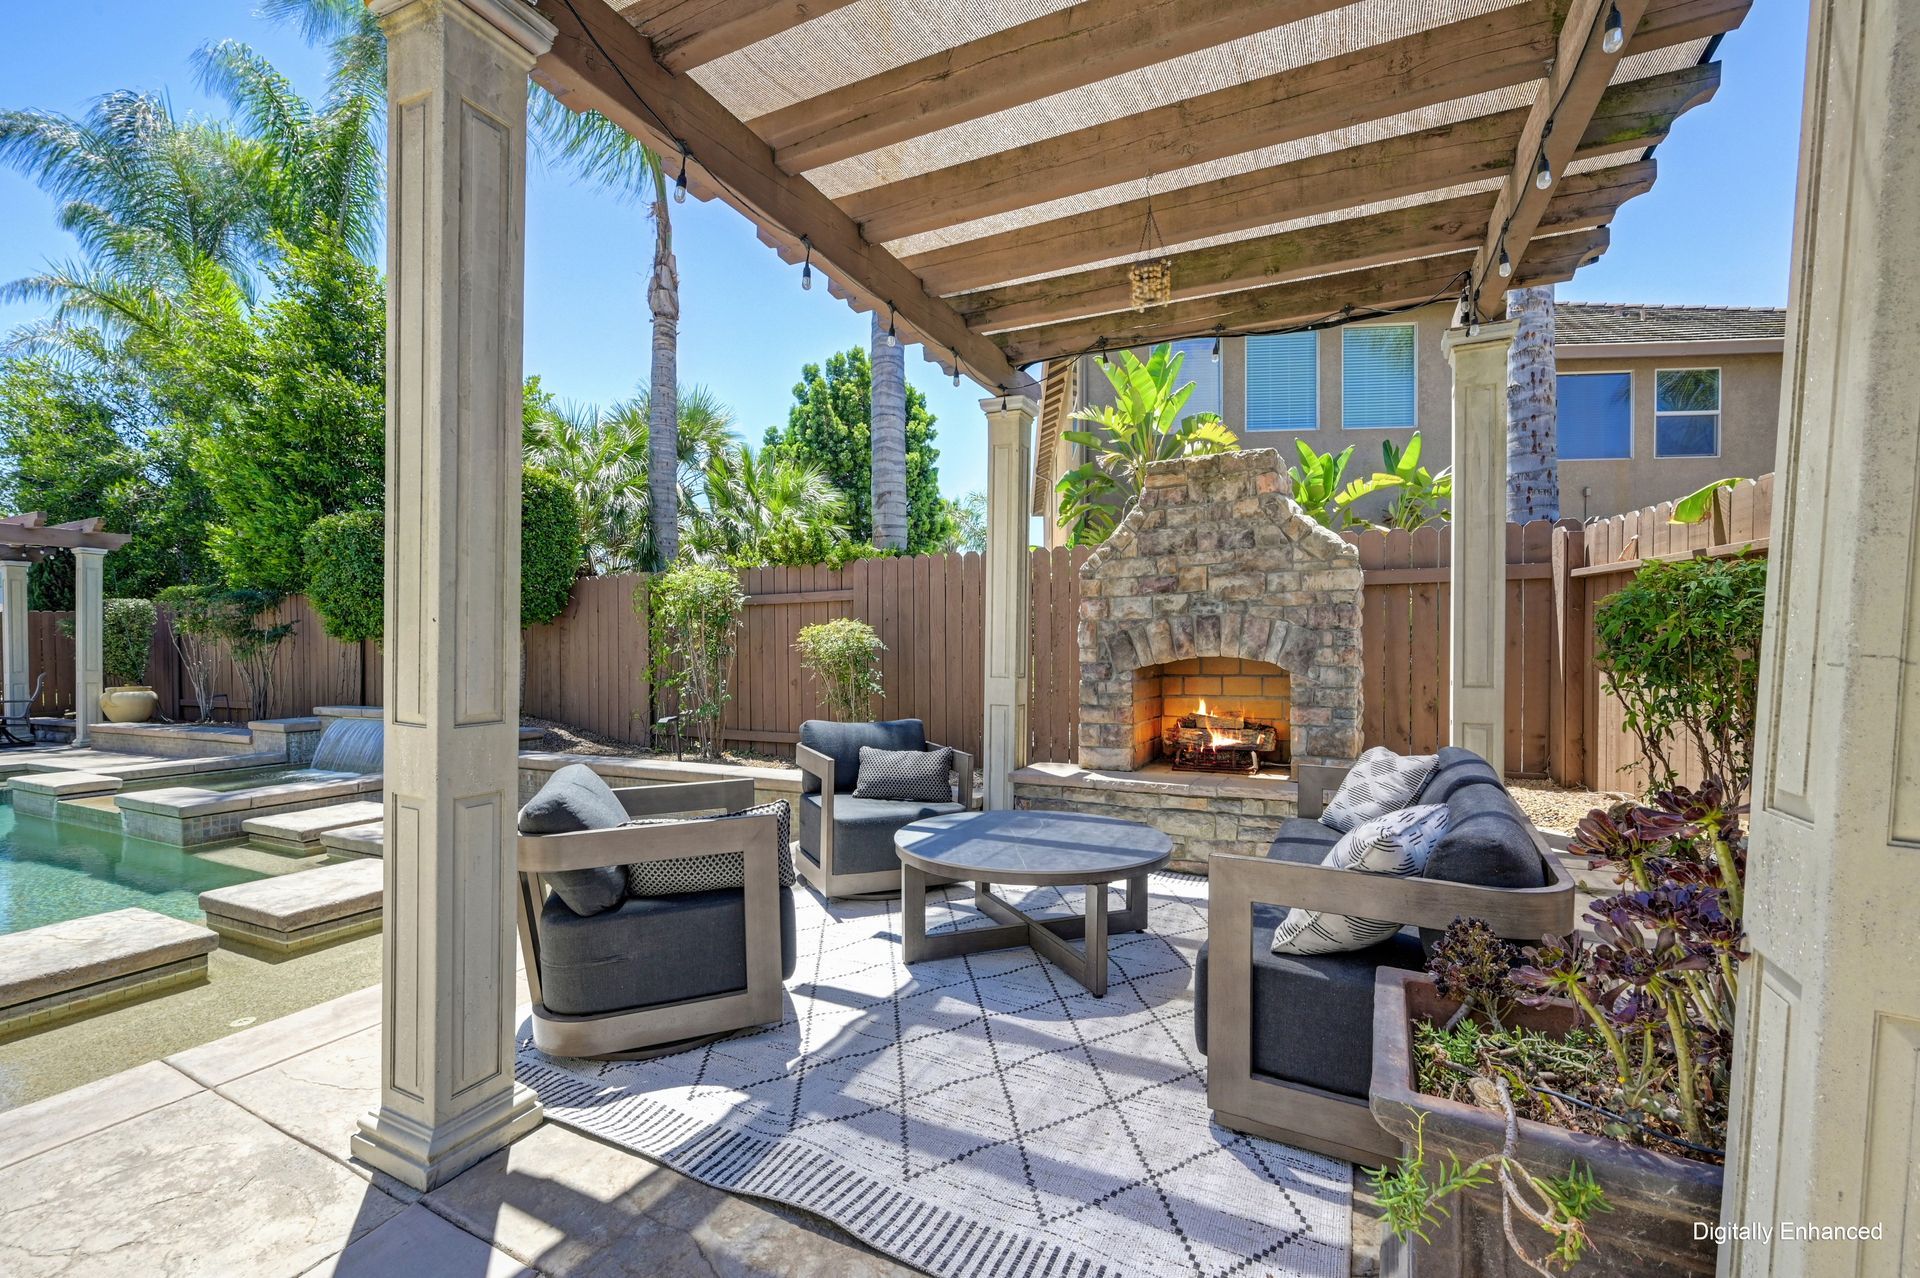
built-in NXR BBQ, dining area with a pergola, stamped concrete,

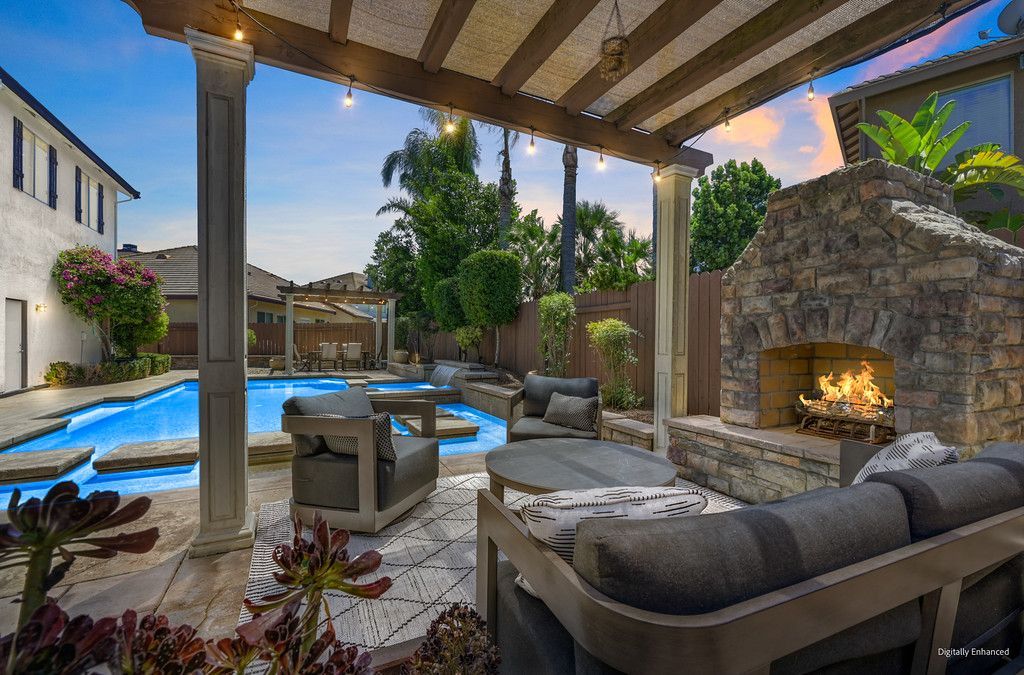
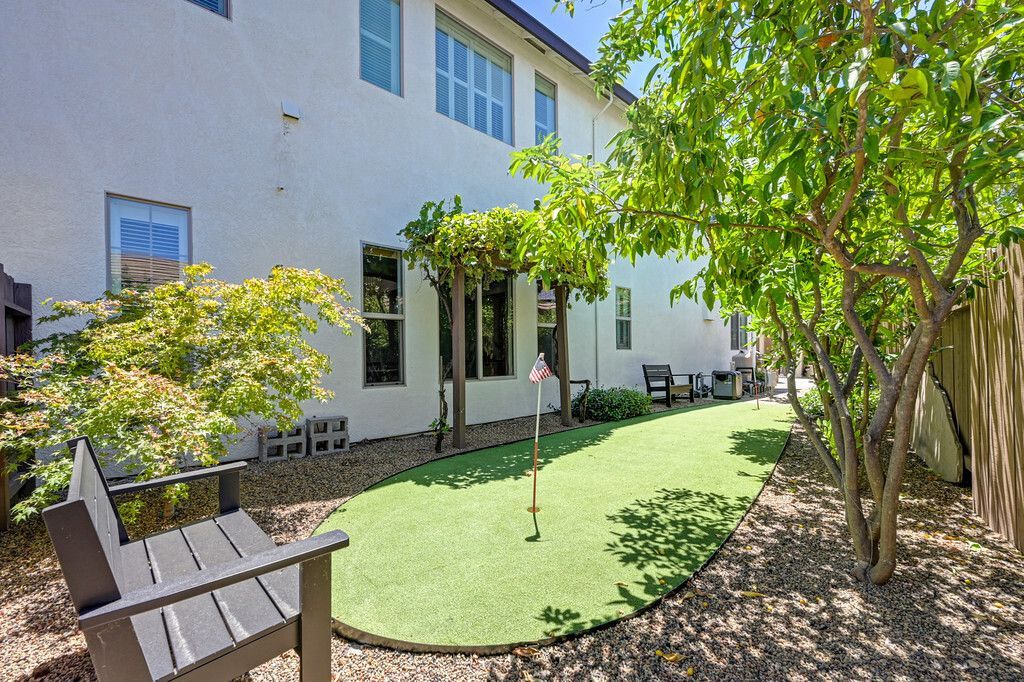
a putting green, and fruit trees, including lemon, orange, kumquat, and avocado.
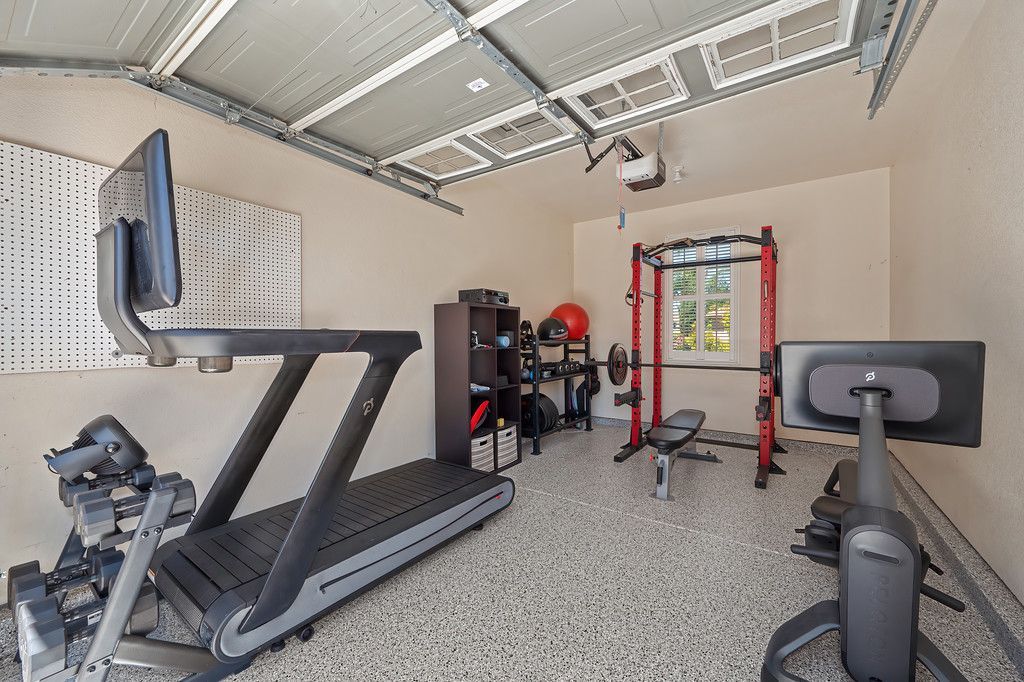
3-car split garage (a 2-car garage with epoxy flooring, EV charging capability, cabinetry, overhead storage racks, and a 1-car garage with epoxy flooring for a potential gym.
No HOA and very low property tax rate. In the boundary for top rated schools and near Arlene Hein Elementary School, Franklin High School, parks, and sports fields. Golfing, dining, shopping, aquatic center nearby. 4 miles to I-5 and 3 miles to HWY 99.
Click HERE to take the 3D Virtual Tour! Call/text Jim Betley at 916-343-1618 for a private tour or more information.